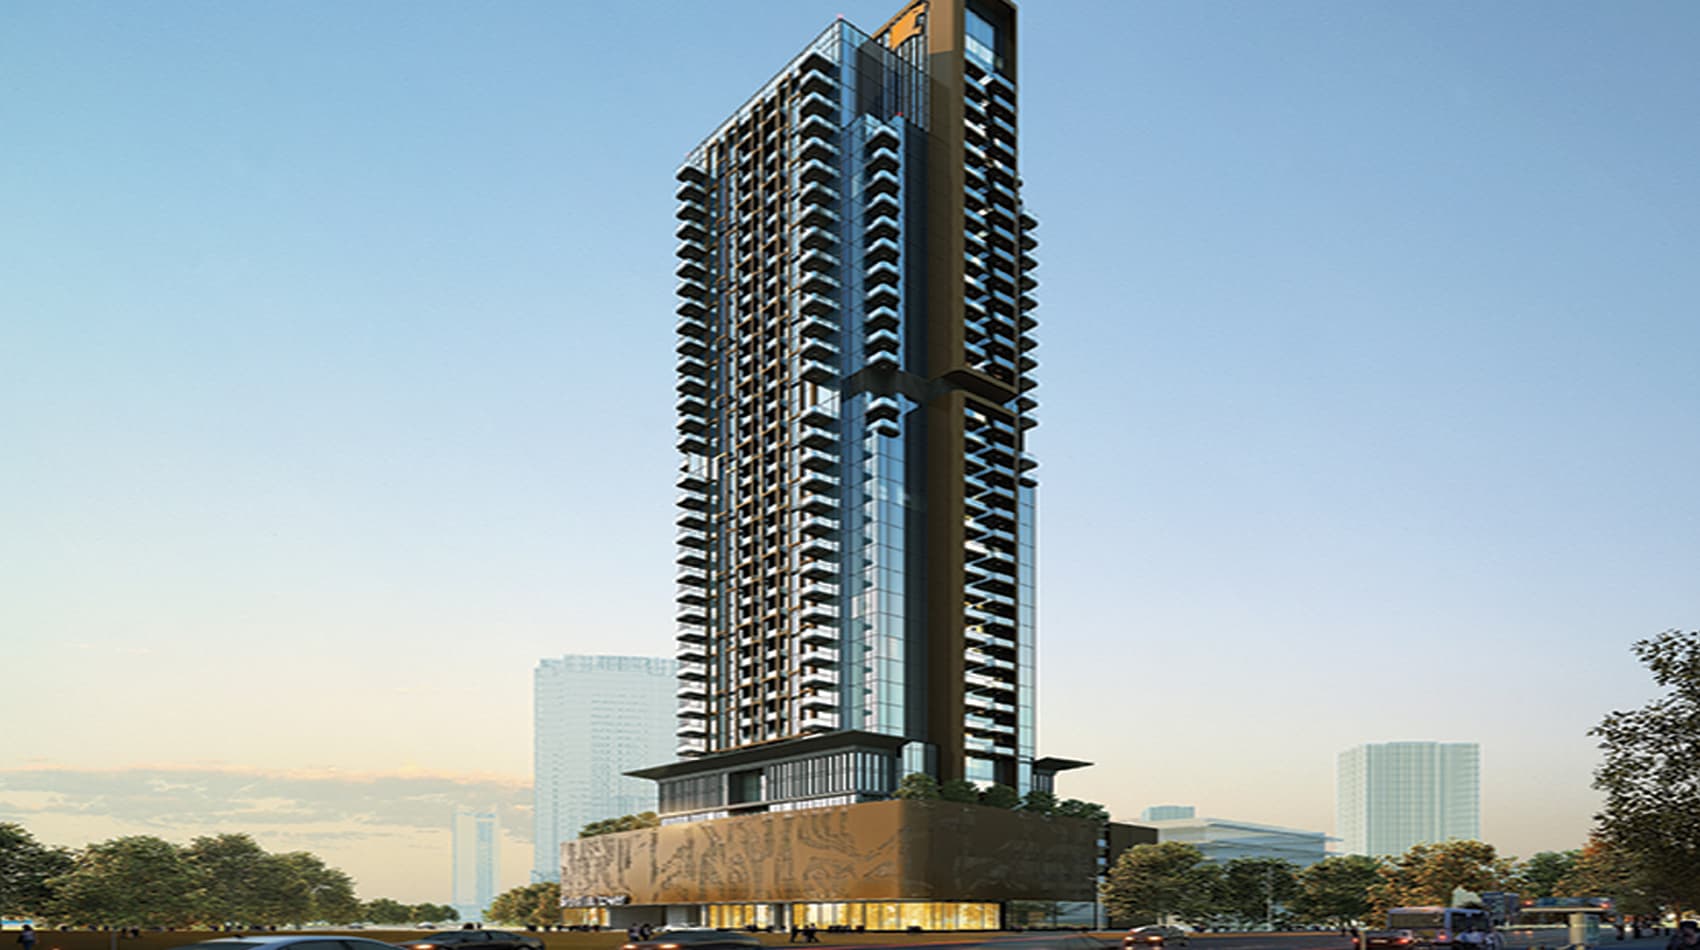
Seslia Tower
Starting From
AED 891K
Handover
Q4 2025
Area
JVT (Jumeirah Village Triangle)
Units
7
Ready
100%
About Seslia Tower
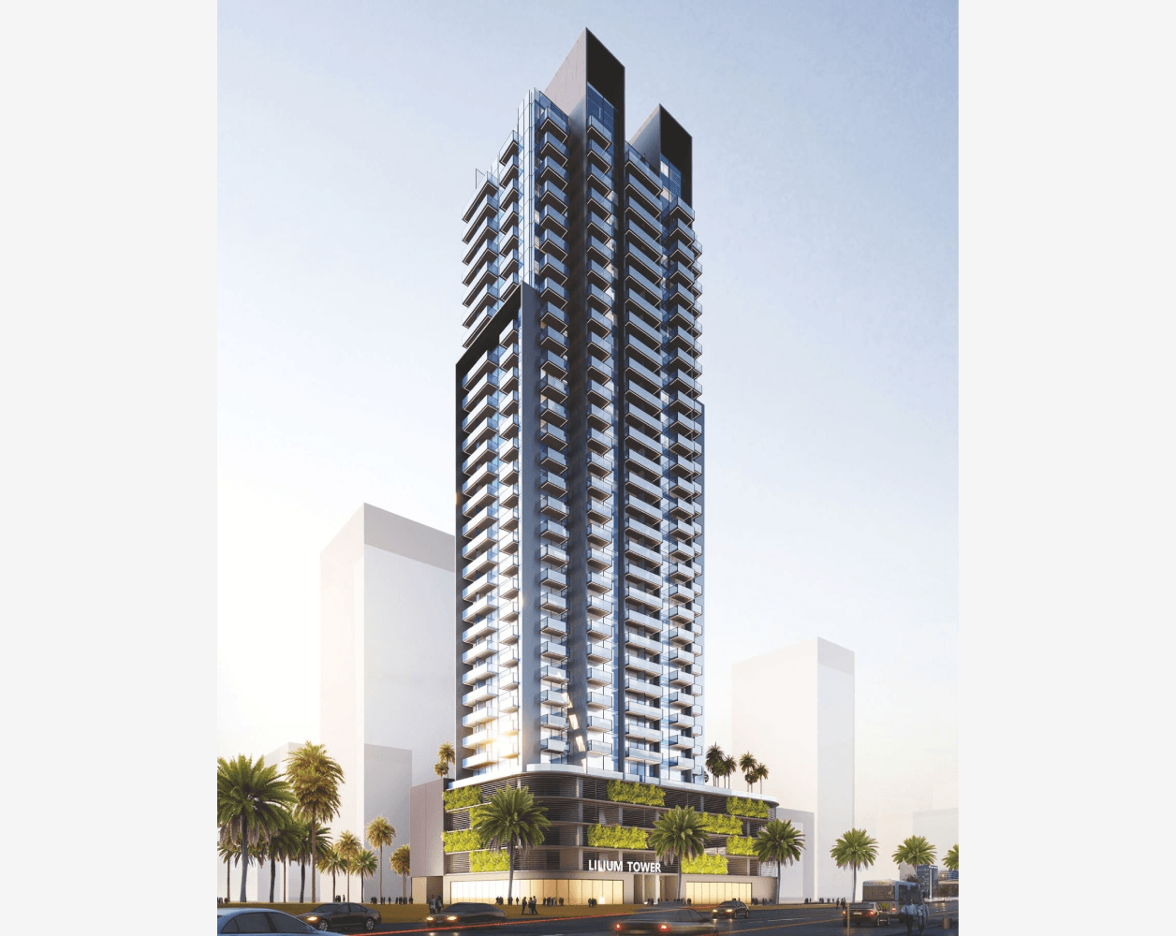
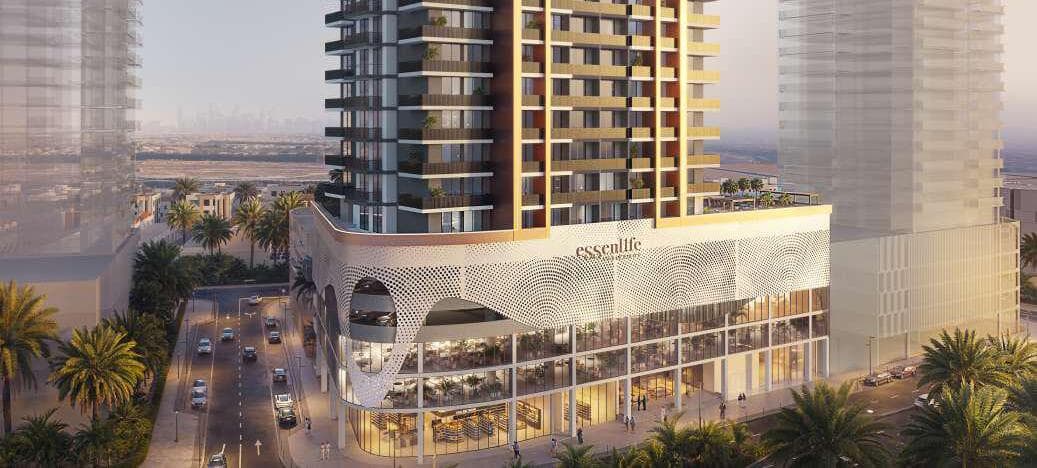
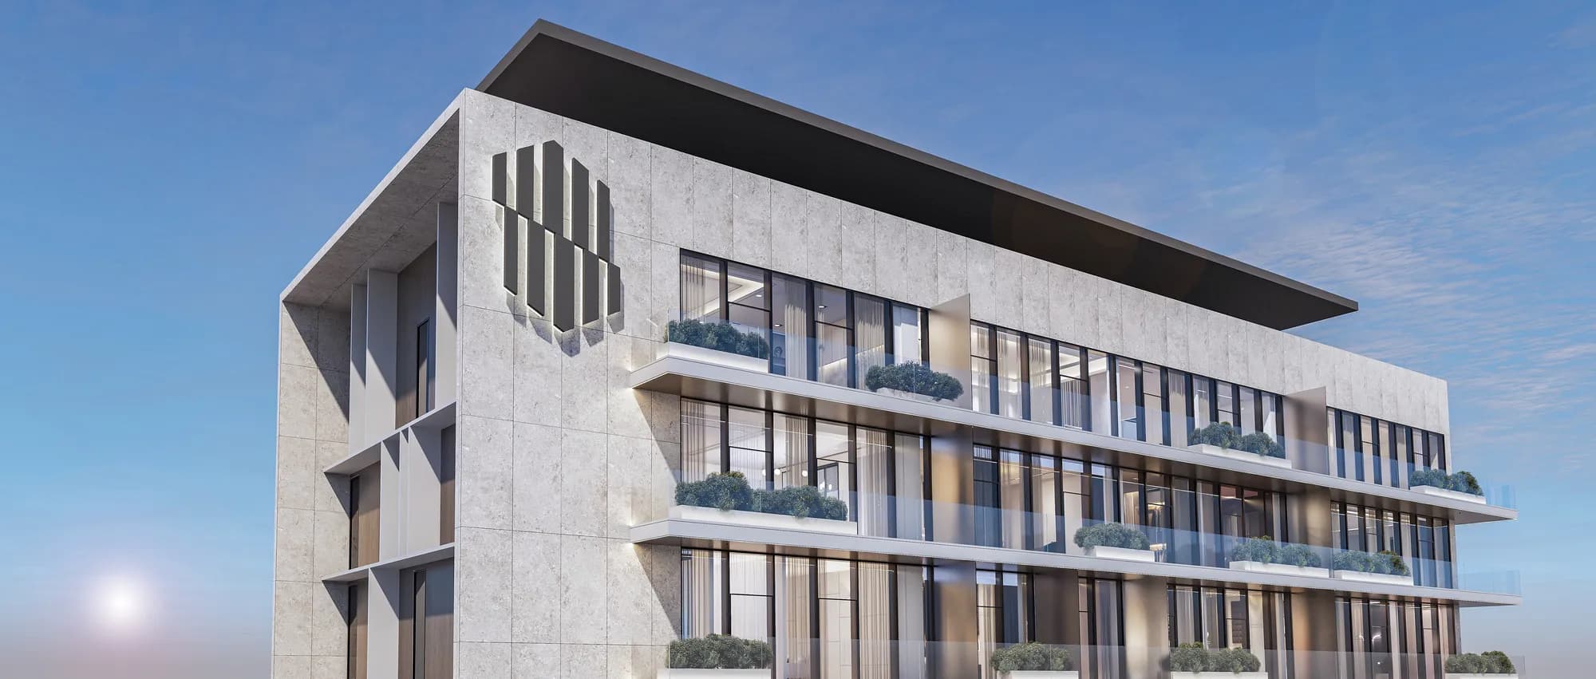
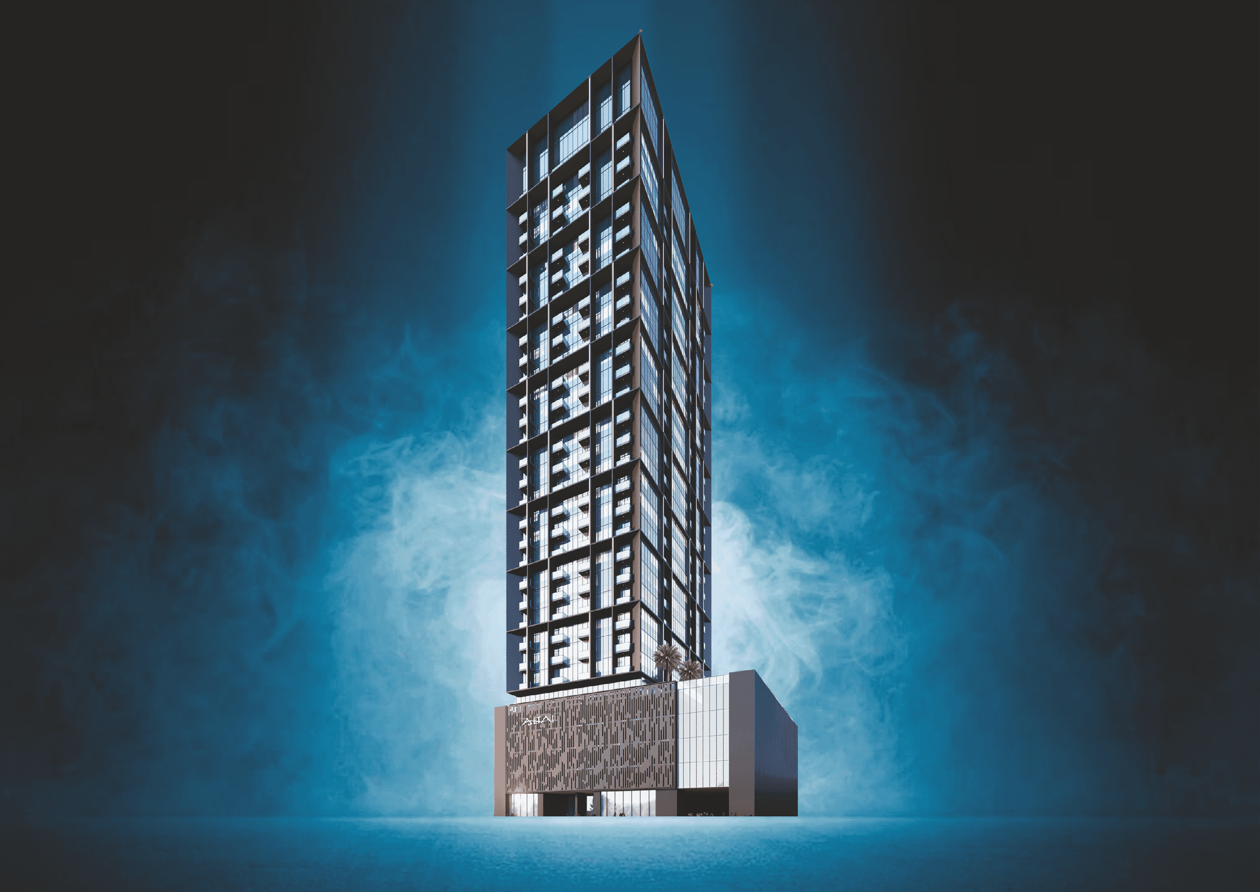
With vision of industrial style in mind, SESLIA Residential Tower was designed to be as functional as possible whilst showcasing the beauty of raw materials and their contrasts to one another. Industrial style approach is used across all of the tower’s public areas that will instantly immerse its visitors in creative and modern atmosphere.
Finishing and materials
Yes
Kitchen and appliances
Fully-equipped kitchen
Furnishing
Furnished apartments
Location description and benefits
SESLIA TOWER is located in the heart of Dubai at the crossroads of culture, entertainment and luxury Life, JVT is a dream place to live in for all.
It is located in the center of all main locations, accessible from Sheikh Zayed Road, Emirates Road, Al Khail Road and Sheikh Mohammad Bin Zayed road.
Whether you want to go towards south or north, you’ll find your detour in the easiest possible way.
Unit Types
Studio
2 types1 Bedroom
3 types2 Bedrooms
2 typesPayment Plans
Payment Plan Option 1
100%
Down Payment
100%
Down Payment
Payment Plan Option 2
30%
During construction
70%
Upon Handover
30%
During construction
70%
Upon Handover
Amenities & Facilities
Location
Nearby Landmarks