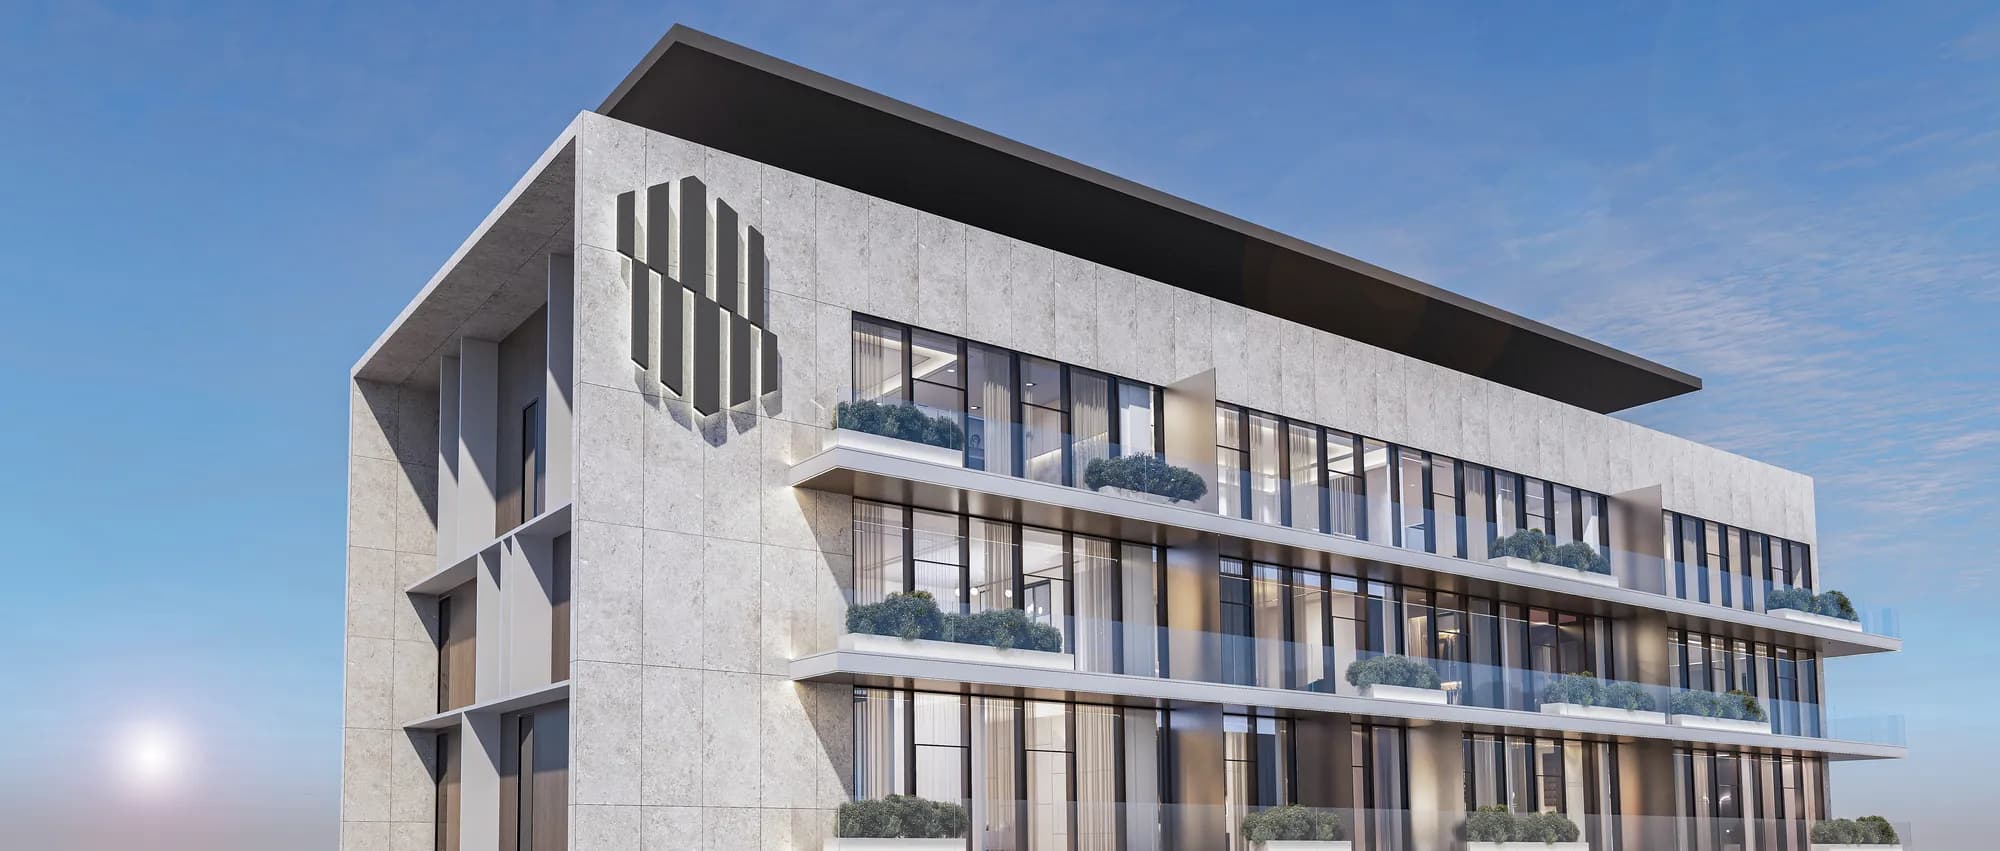
Ashwood Residences
Starting From
AED 1.2M
Handover
TBA
Area
JVT (Jumeirah Village Triangle)
Units
50
Ready
3.86%
About Ashwood Residences
Project general facts
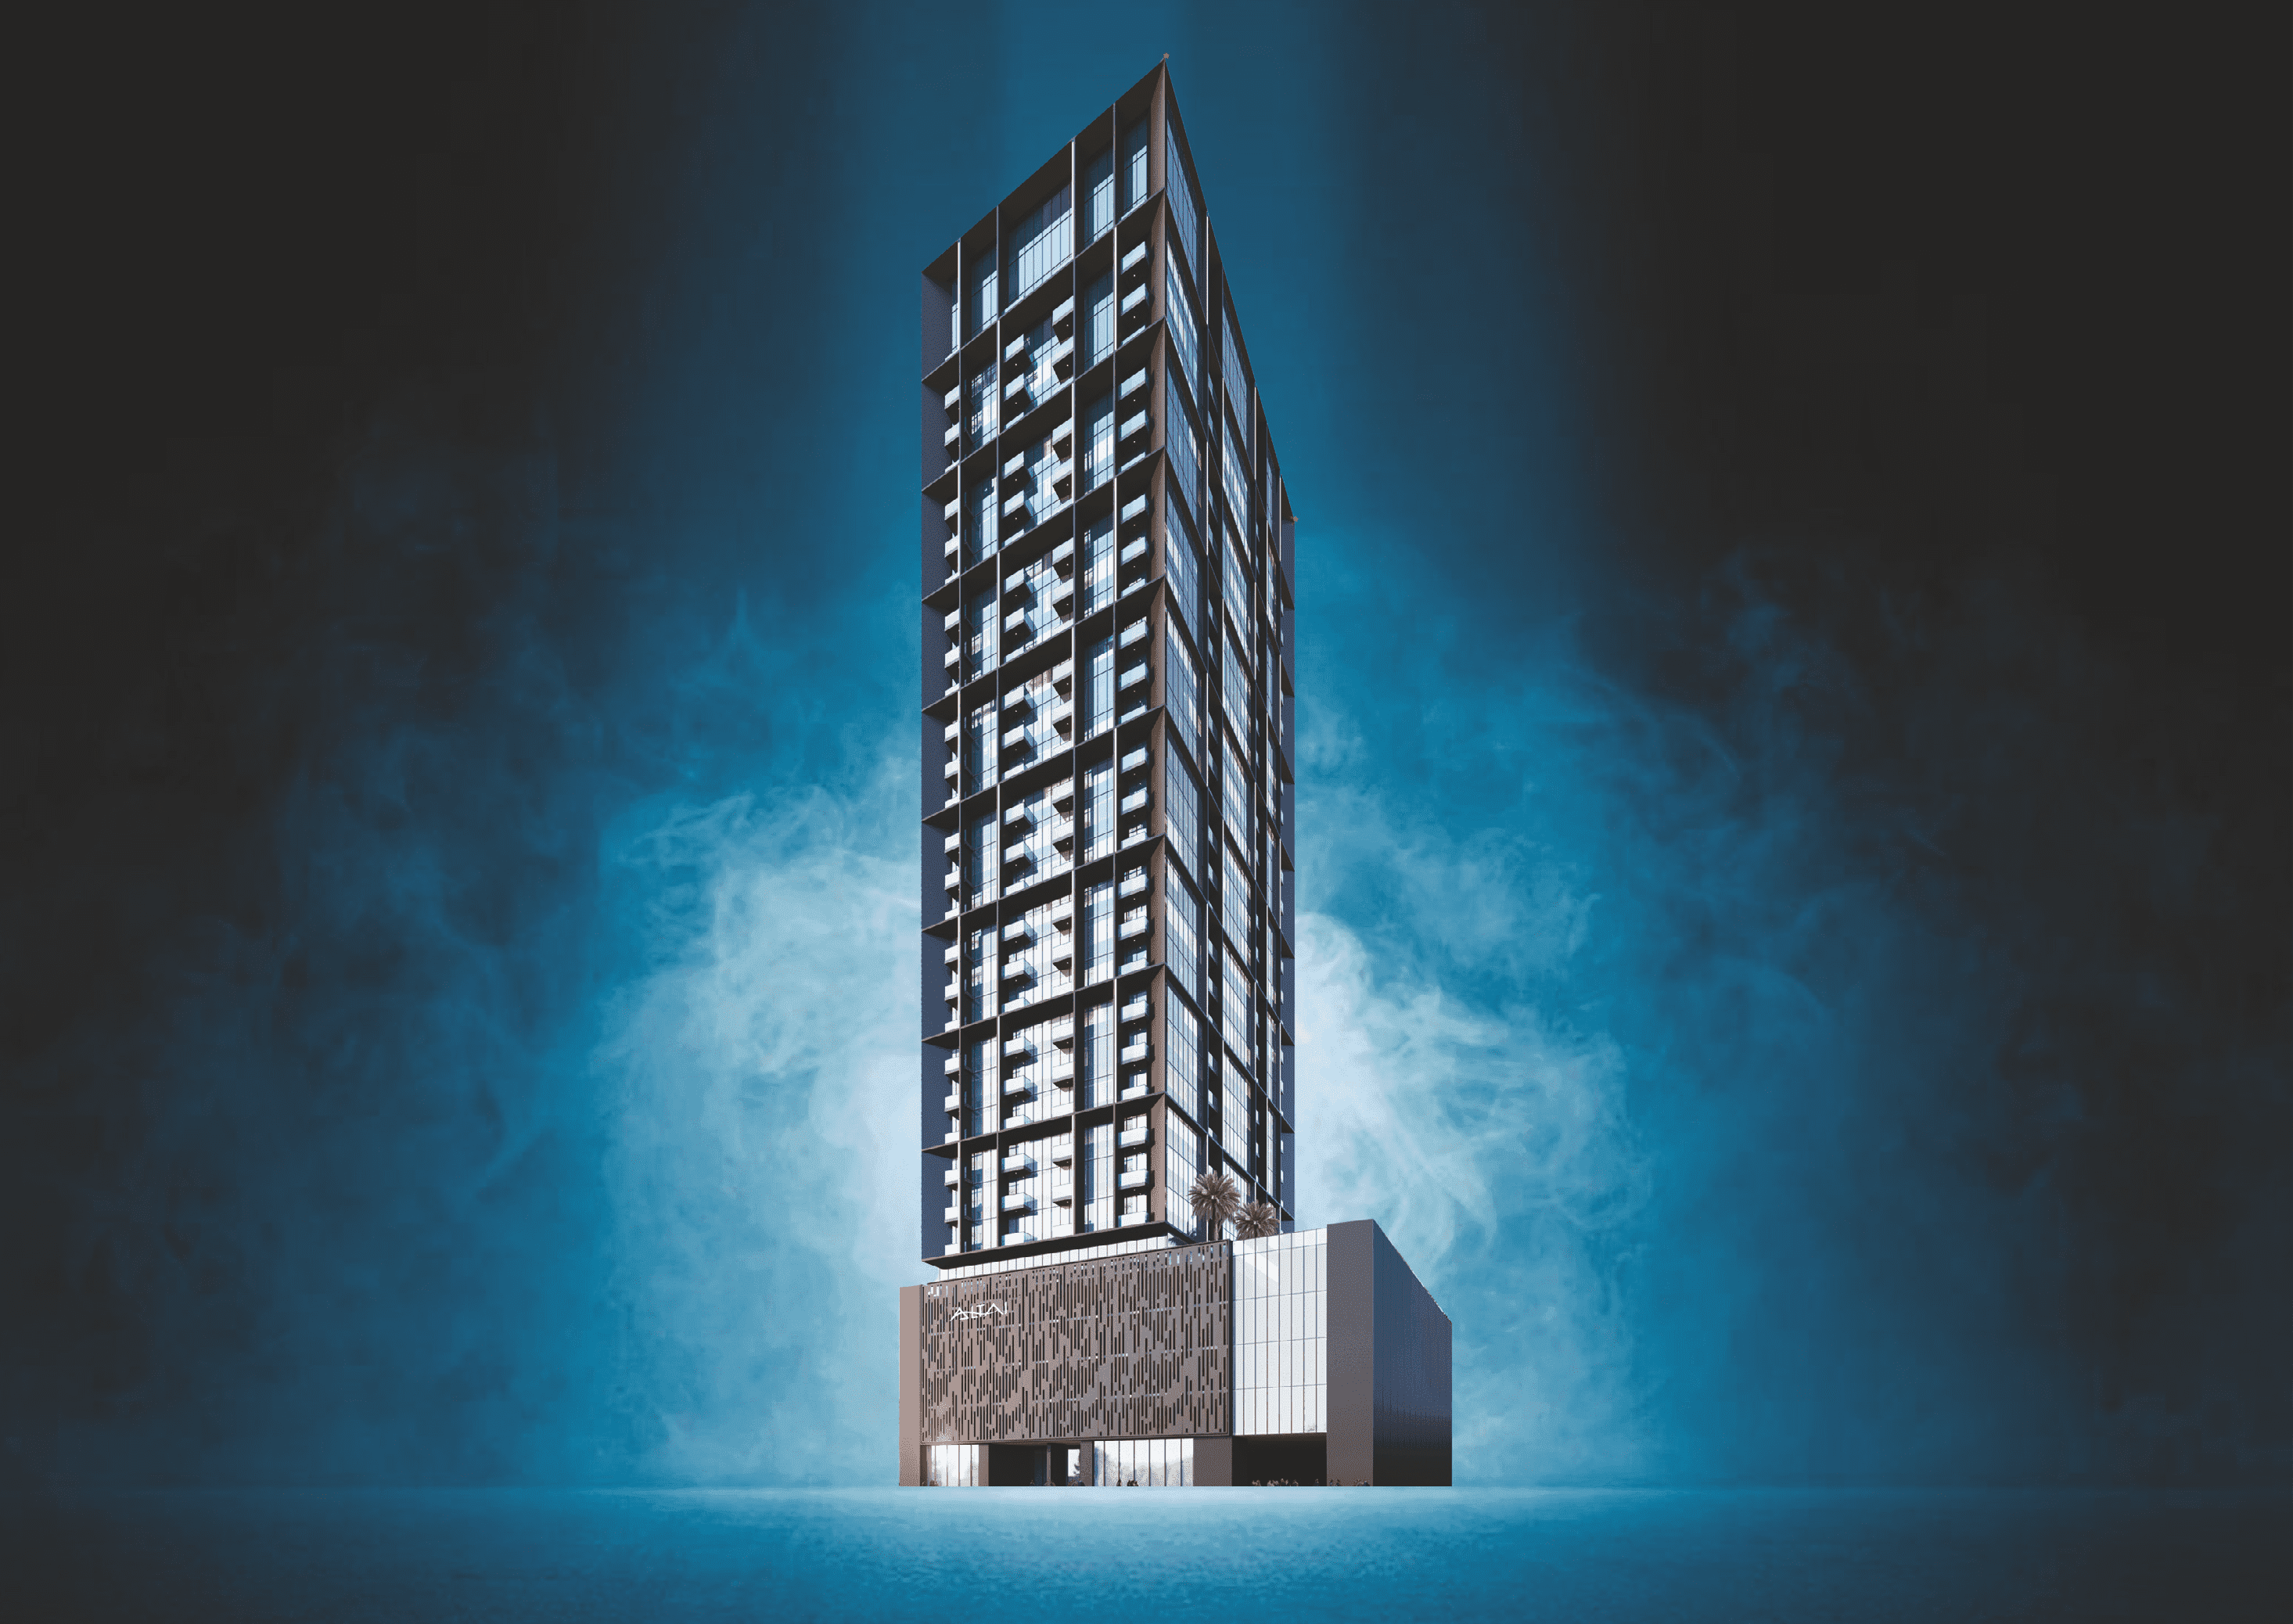
Ashwood Residences is a refined residential landmark by Skyland Properties, thoughtfully positioned in the heart of Jumeirah Village Triangle. Conceived as an expression of architectural elegance and timeless design, the project reflects the developer’s commitment to creating sophisticated living environments that balance modern luxury with warmth and comfort. With its striking façade, grand double-height lobby, and serene surroundings, Ashwood Residences offers a welcoming sanctuary within one of Dubai’s most family-oriented communities.
Residents enjoy a carefully curated collection of lifestyle amenities designed to elevate everyday living. The development features a temperature-controlled swimming pool with sun decks, a world-class padel court, a state-of-the-art gym, steam room, café lounge, and dedicated event spaces. Wellness and relaxation are further enhanced through a zen garden for yoga and meditation, barbecue areas, and indoor and outdoor children’s play zones, all supported by concierge services and thoughtfully landscaped communal areas.
The residences include studios as well as one-, two-, and three-bedroom apartments, each designed as a private retreat with generous layouts, high ceilings, and an abundance of natural light. Interiors are fully furnished and finished with designer details, smart home automation, and German kitchen appliances, creating spaces that are both functional and elegant. With panoramic views toward golf courses and established neighborhoods, Ashwood Residences delivers a harmonious blend of style, comfort, and contemporary urban living.
Location description and benefits
Jumeirah Village Triangle (JVT) is a well-planned residential district in Dubai that seamlessly blends tranquility with convenience. The neighborhood features a mix of villas, townhouses, and apartments surrounded by lush landscaping and parks. The circular layout of JVT ensures easy navigation, while the ample green spaces provide a peaceful retreat for residents seeking a serene lifestyle away from the city’s hustle and bustle.
JVT offers a wide array of amenities, catering to both families and individuals. The community includes schools, supermarkets, healthcare facilities, and fitness centers, ensuring that all daily needs are met within a short distance. Its numerous parks, jogging tracks, and cycling paths encourage an active lifestyle, while the vibrant community center and retail outlets provide spaces for shopping and socializing. Conveniently located near major highways like Sheikh Mohammed Bin Zayed Road and Al Khail Road, JVT offers excellent connectivity to Dubai’s key destinations, including Dubai Marina, JBR, and Downtown Dubai.
Designed with a focus on blending modern architecture with natural surroundings, JVT features thoughtfully planned infrastructure, emphasizing sustainability and livability. Water features and landscaped gardens add to the charm of this tranquil community, making it an ideal choice for those looking to enjoy modern conveniences in a peaceful, green setting. Whether you’re looking for a family-oriented community or a relaxing space to call home, JVT offers the perfect balance of lifestyle and location/
Unit Types
1 Bedroom
8 types2 Bedrooms
5 types3 Bedrooms
Payment Plan
Payment Plan
20%
On booking
20%
During construction (0.5% monthly)
60%
Upon Handover
20%
On booking
20%
During construction (0.5% monthly)
60%
Upon Handover