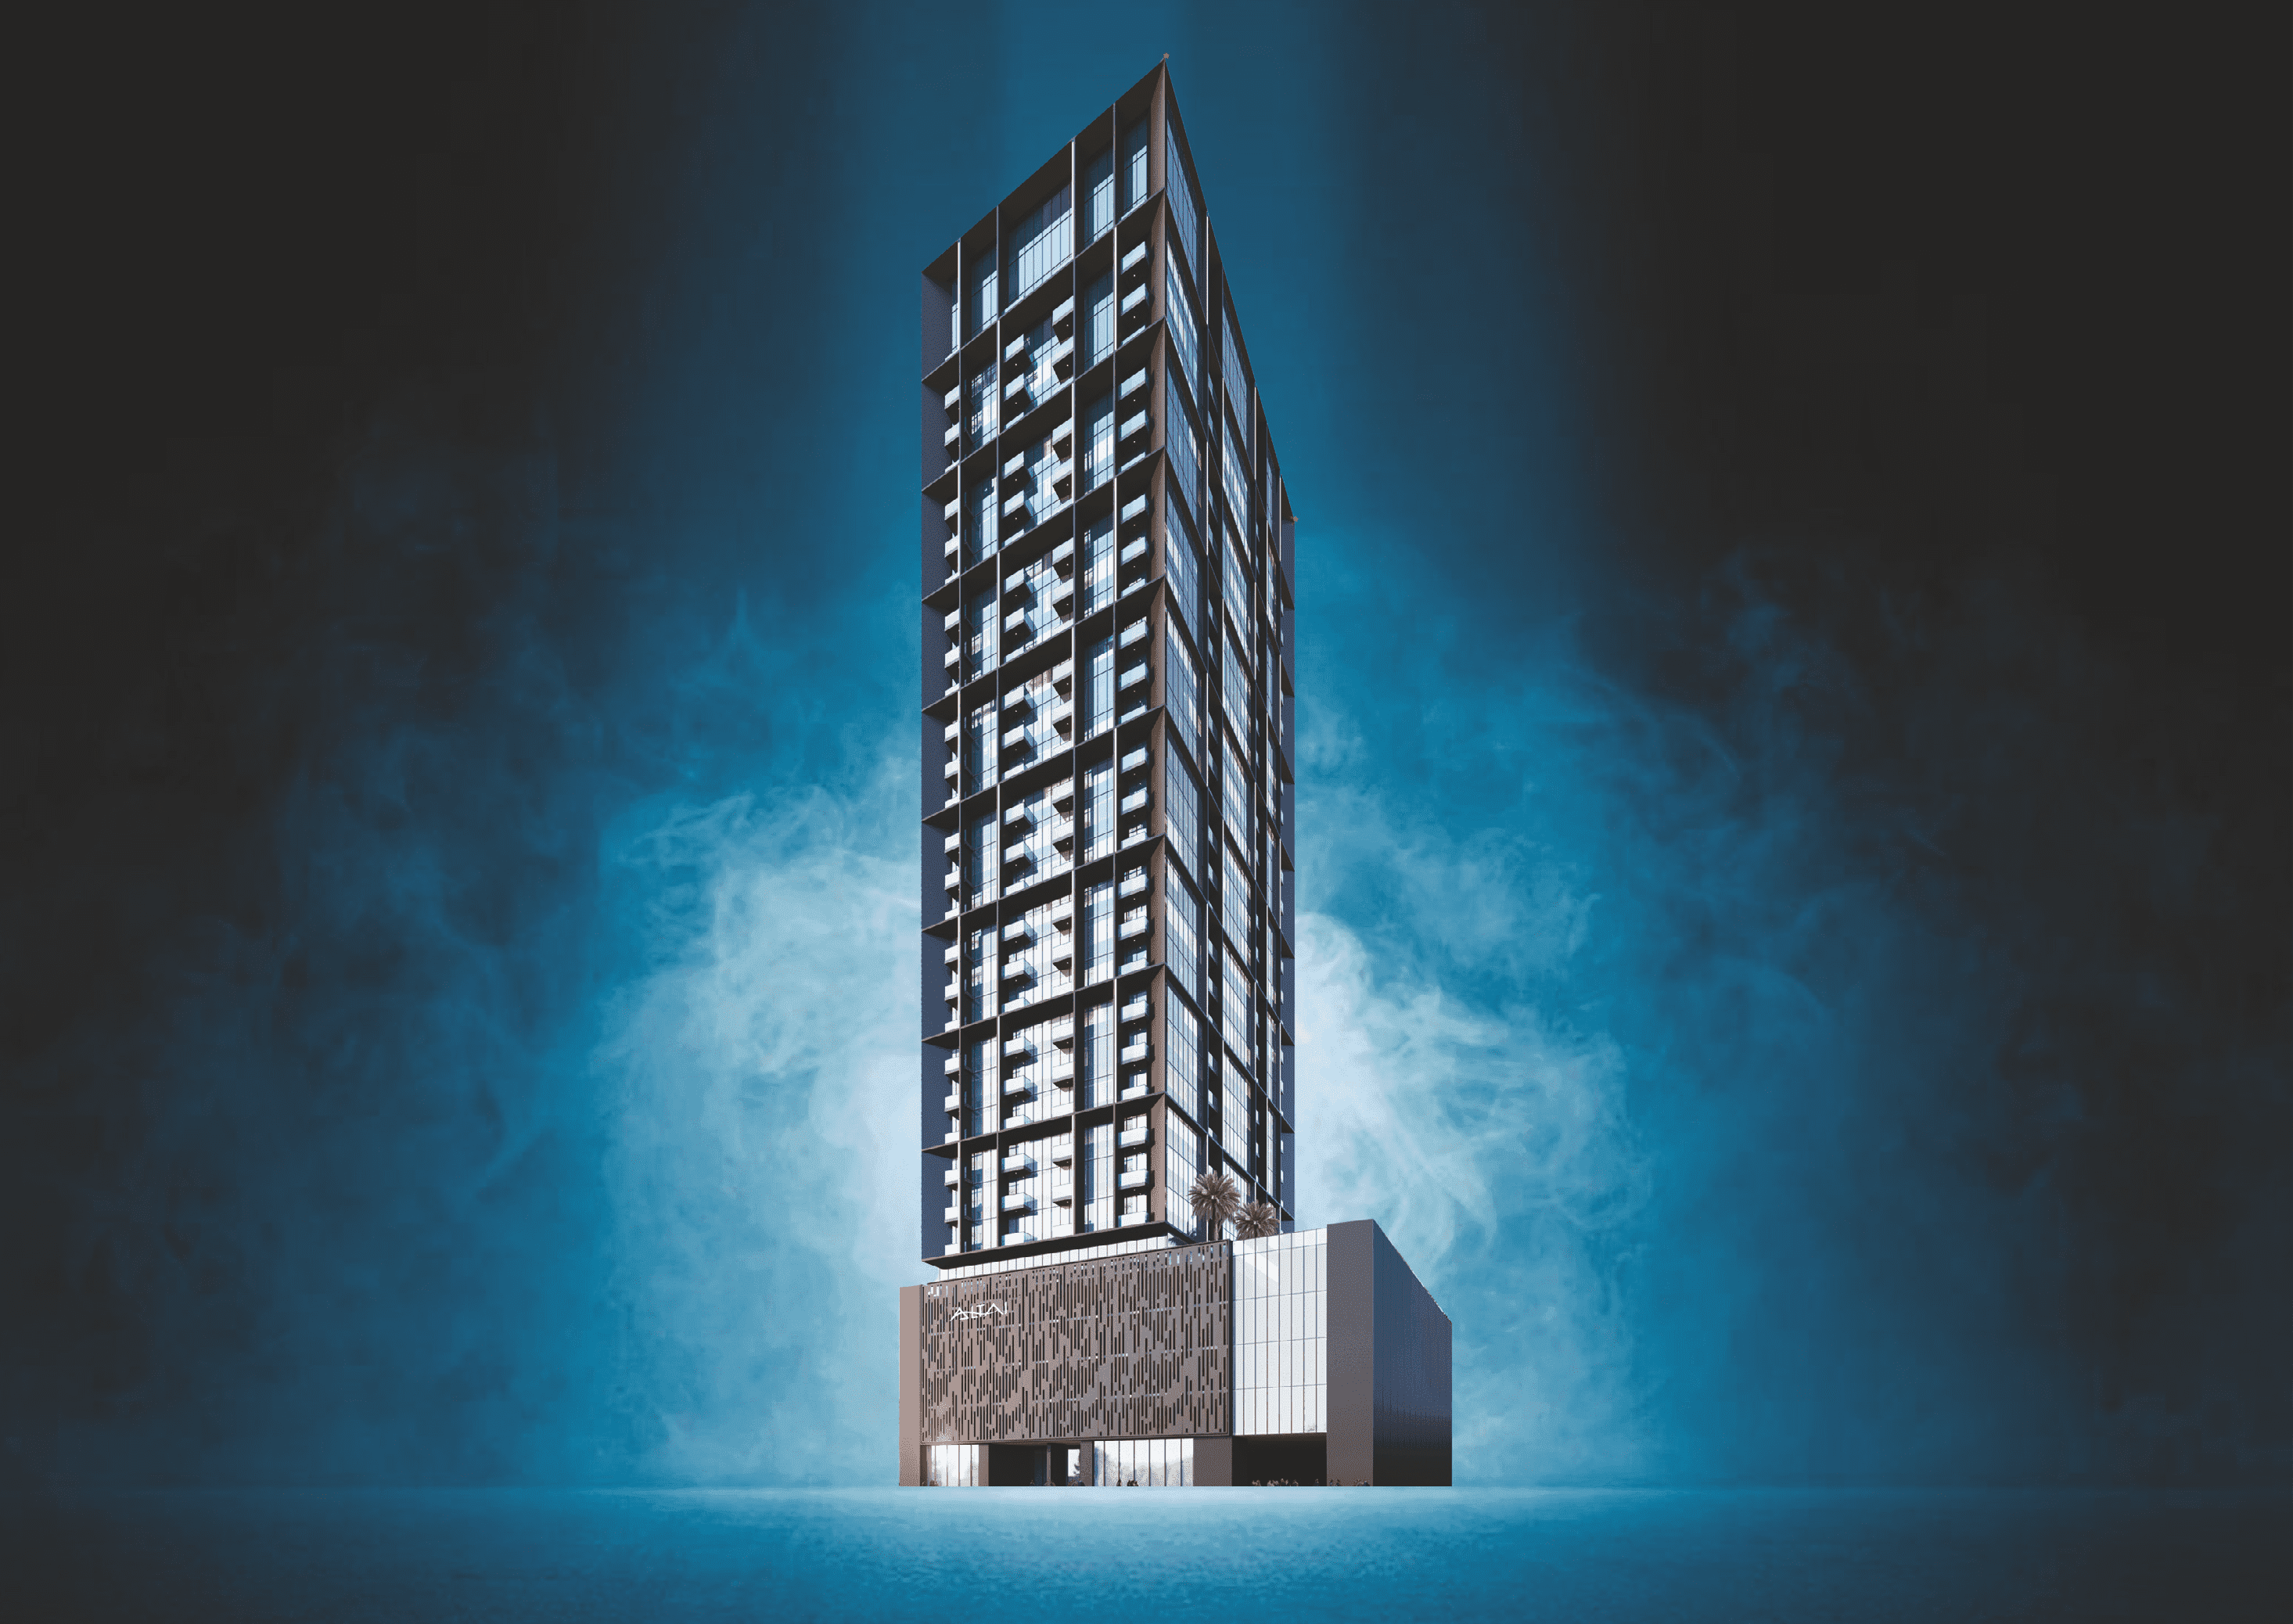
Altai Tower
Starting From
AED 1.1M
Handover
Jan 2026
Area
JVT (Jumeirah Village Triangle)
Units
5
Ready
65.54%
About Altai Tower
Project general facts
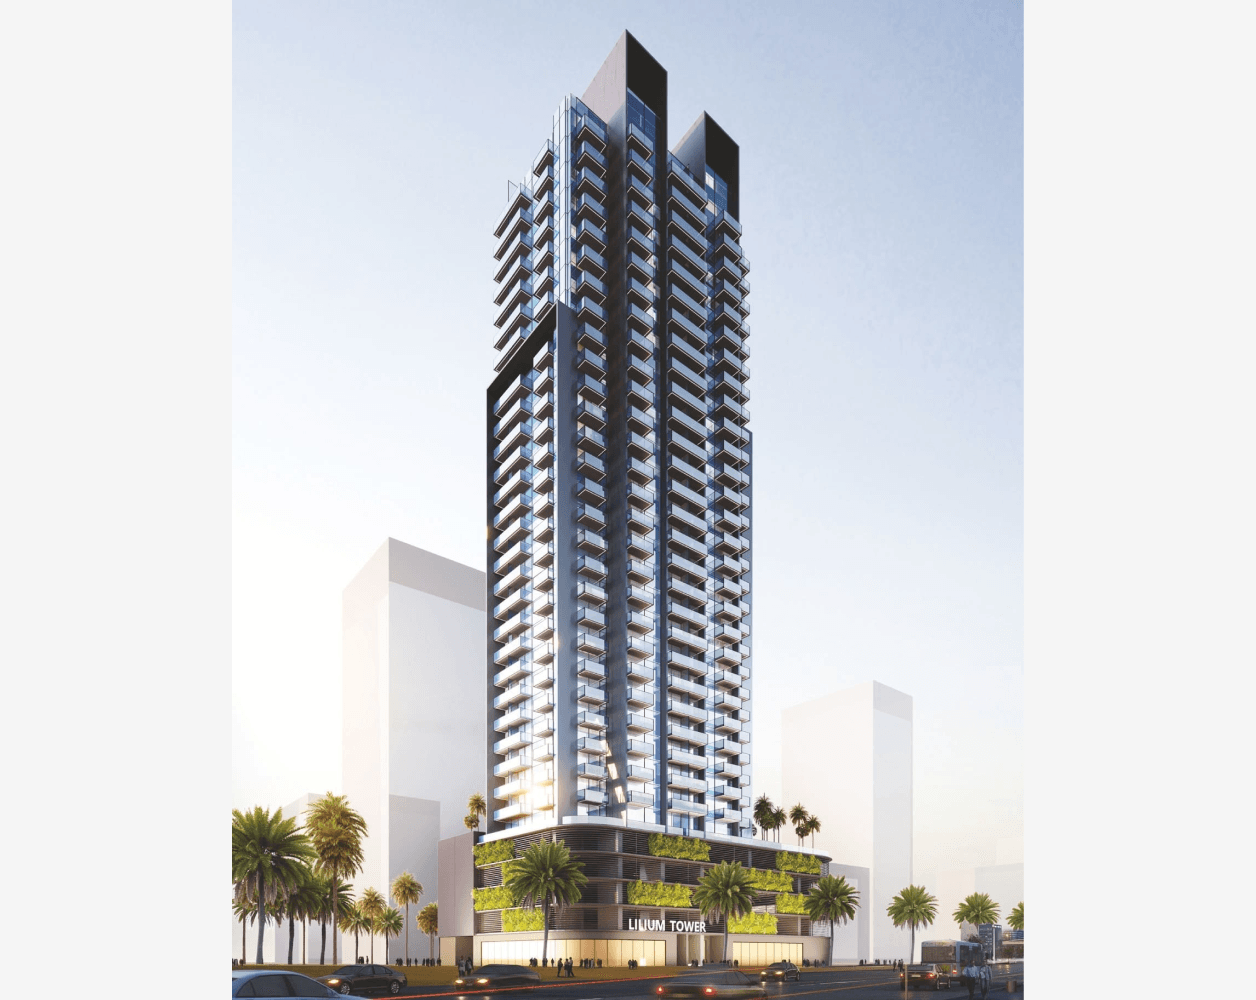
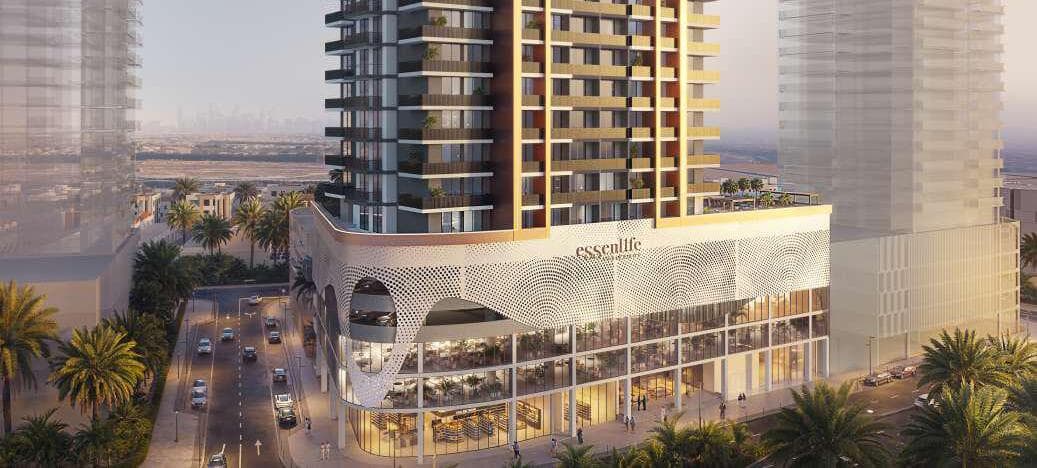
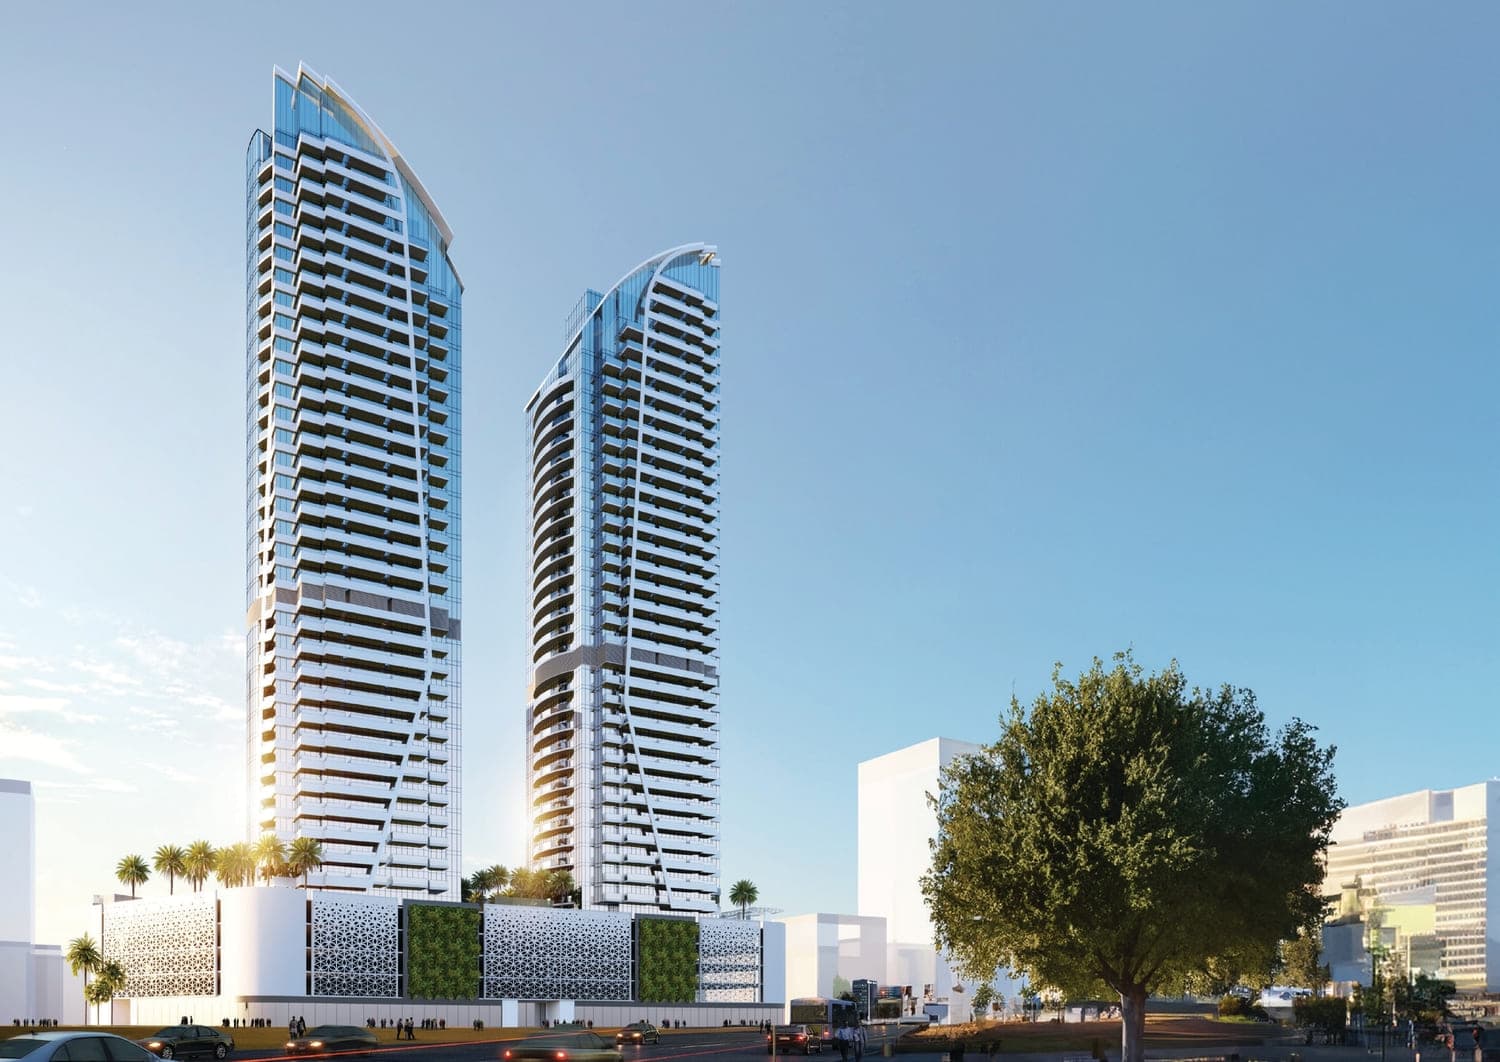
The newly launched building at Riviera features a luxurious, high-end residential development strategically set in a four-building cluster.
Comprising artistically designed studio, one & two-bedroom apartments, and expansive retail spaces, it efficiently adds to the ever-growing wealth of this sprawling “city within the city.”
Finishing and materials
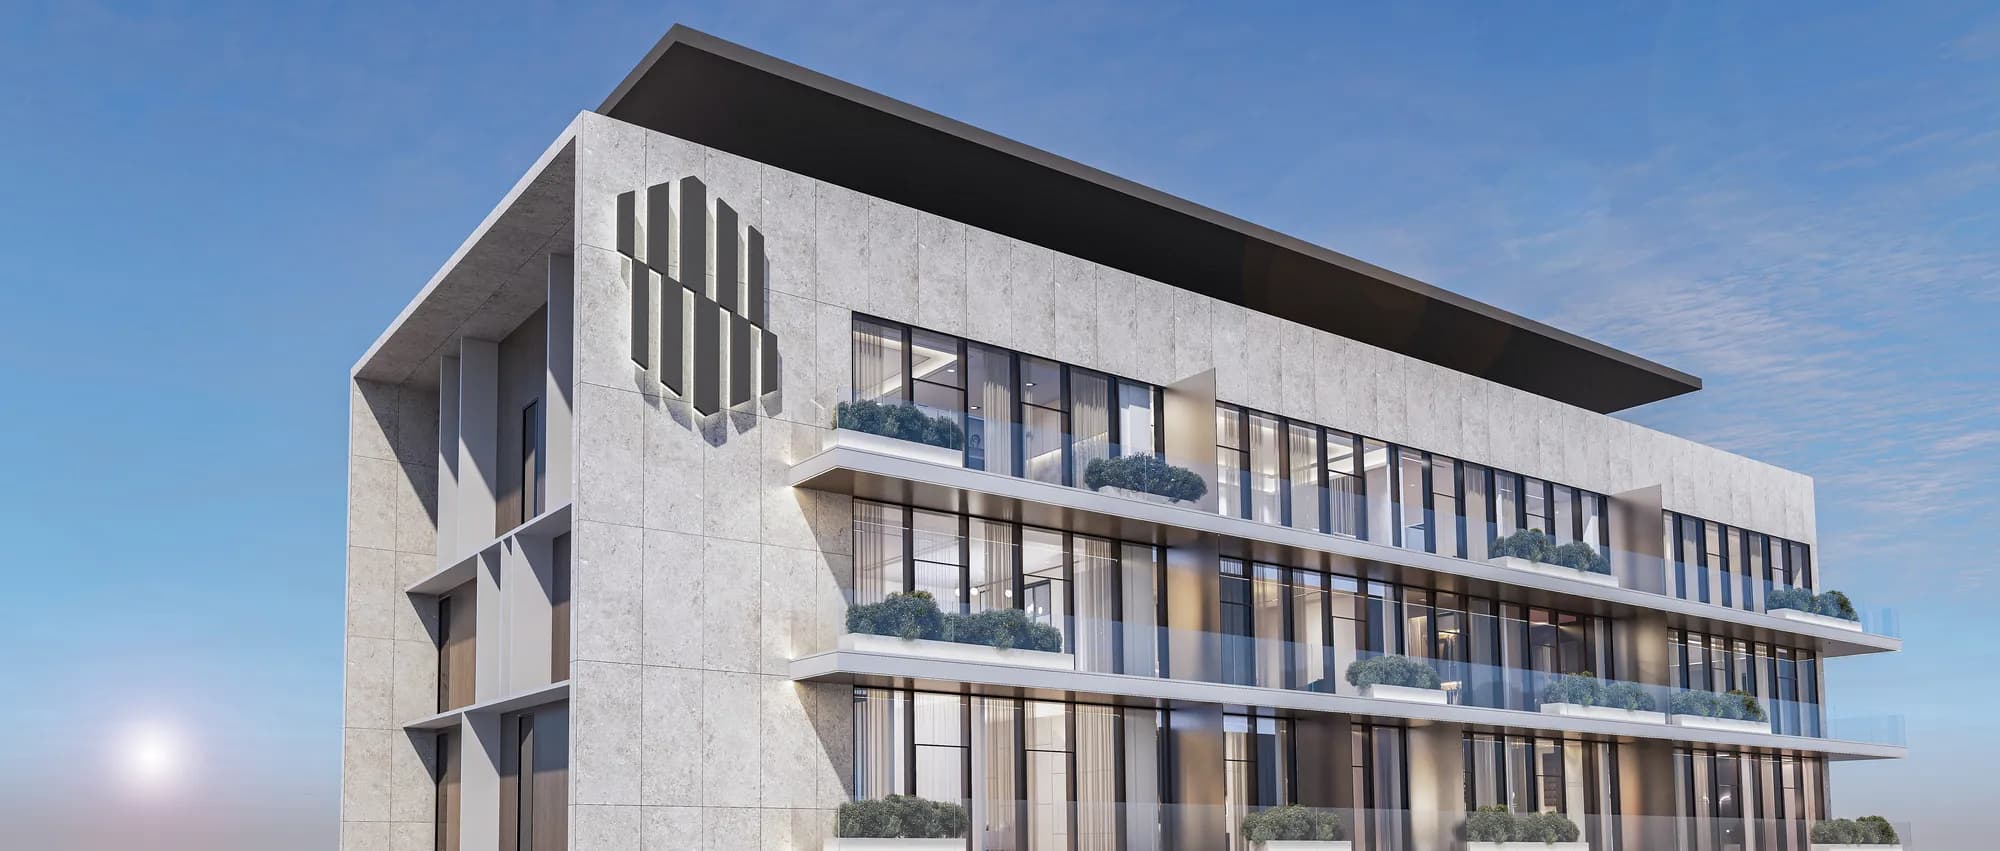
Fascinating tower with the highest quality materials to ensure your future is unique and full of modernity and joy. We prioritizes your needs and aims to deliver nothing but the best results. The interiors of the skyscraper have been carefully planned to produce an opulent living environment that captures the spirit of Emirati culture. Every element of the interior design, from the tastefully created furniture to the complex architectural features, demonstrates the tower’s dedication to excellence.
Kitchen and appliances
Fully build in appliances
Furnishing
Furnished Apartment
Location description and benefits
JVT is a wonderfully planned community that offers a distinctive fusion of modern buildings and lush, natural surroundings. Furthermore, it is a stunning and energetic neighbourhood that provides a distinctive way to live in Dubai. It is the ideal spot to call home with its exquisite scenery, top-class amenities, and convenient location.
Its central location provides quick access to transit and key attractions and is one of its most attractive features. Residents have easy access to various areas.
Unit Types
1 Bedroom
3 types2 Bedrooms
2 typesPayment Plan
Payment Plan Option 1
30%
During construction
70%
Upon Handover
30%
During construction
70%
Upon Handover
Payment Plan Option 2
100%
Down Payment
100%
Down Payment
Amenities & Facilities
Location
Nearby Landmarks