Starting From
Price on Request
Handover
Aug 2026
Area
City Walk
Ready
22.28%
About Thyme Central Park
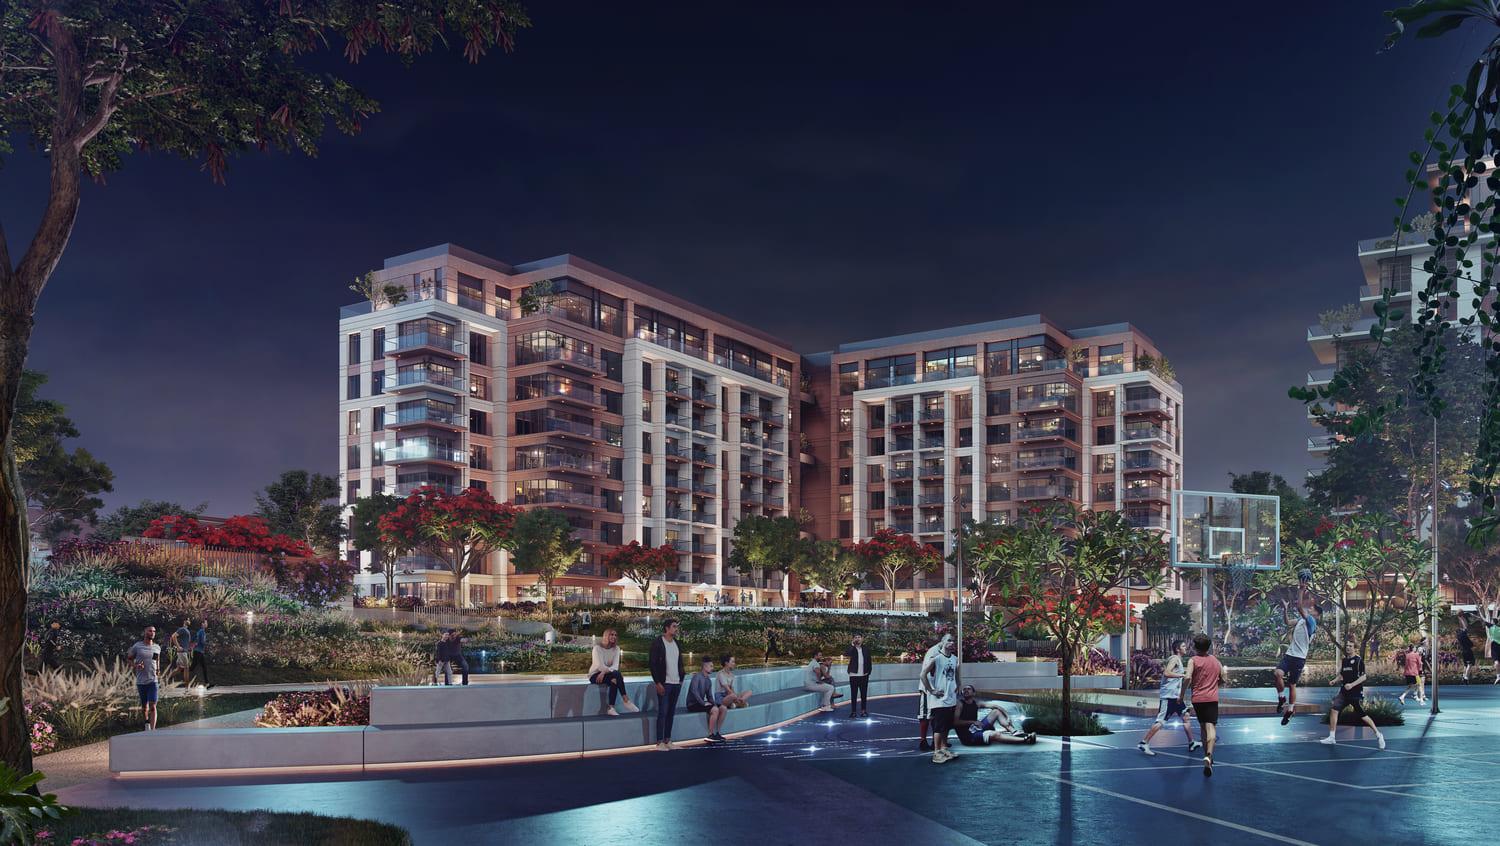
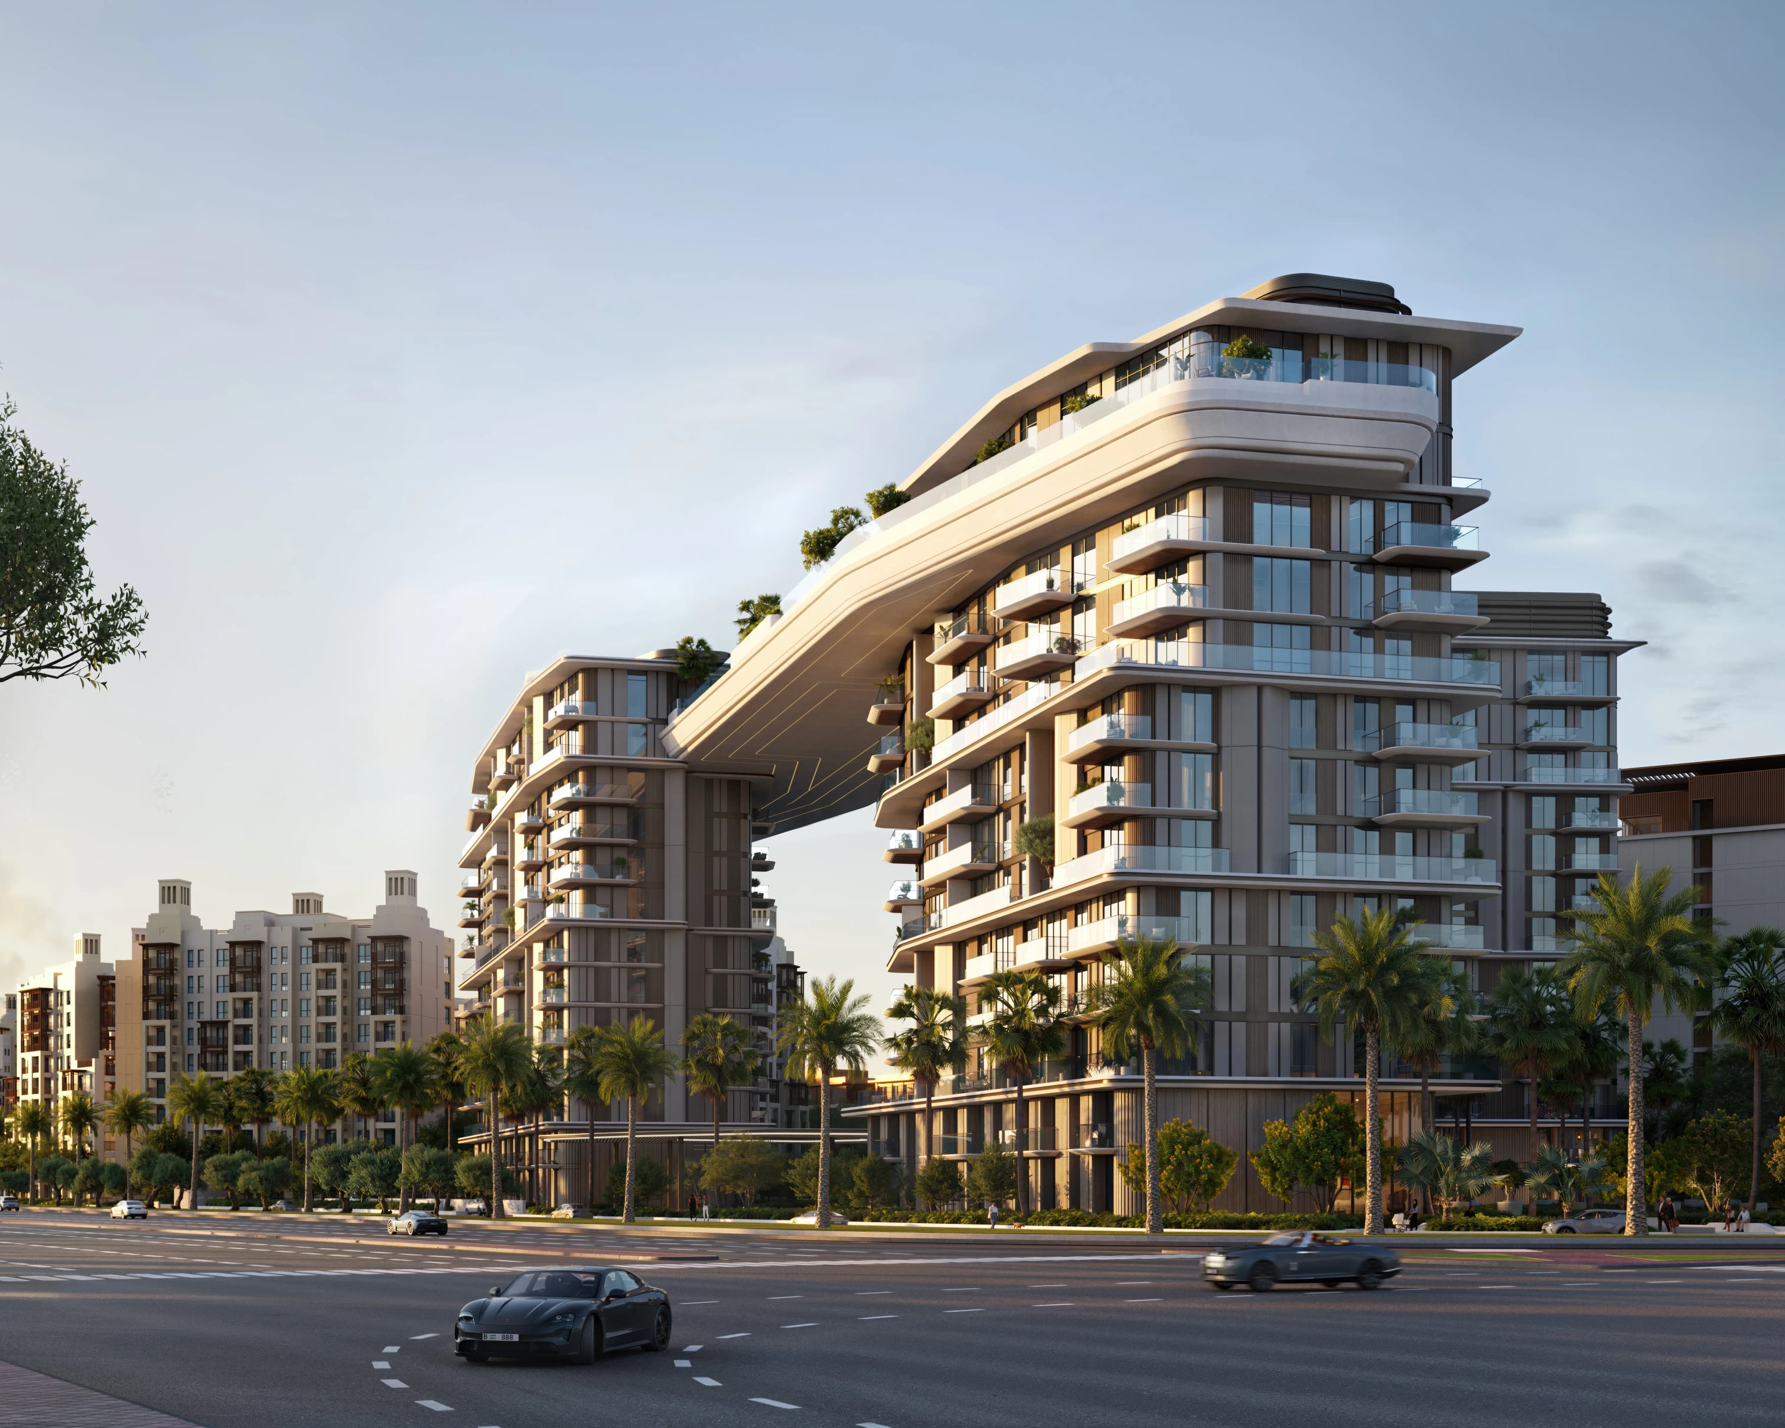
Inspired by Central Park’s contemporary design philosophy, Thyme offers its residents a unique fusion of city vibes and vibrant nature.
Enveloped by rich greenery, the iconic Dubai skyline and a plethora of modern amenities - Thyme’s 1, 2, 3, and 4-bedroom apartments deliver total peace of mind in the heart of Dubai.
Finishing and materials
Residents can experience spacious interiors, fresh exteriors and innovative amenities that elevate their lifestyle. It’s what we call reimagining what the urban jungle is.
Kitchen and appliances
Equipped kitchen
Furnishing
No
Location description and benefits
City Walk is a creative lifestyle space to live, work and play in the heart of Dubai. Conceptualised by world-renowned designers, this high-end destination includes international retail offerings, upscale gourmet restaurants, world-class residences, and luxurious hotels, combining Dubai’s love for out-of-the-box thinking with contemporary convenience. Built around movement, sharing, and community, the modern urban mix and easy connectivity make it one of the most prominent and recognisable neighbourhoods in the city.
Payment Plan
20%
On booking
50%
During construction
30%
Upon Handover
20%
On booking
50%
During construction
30%
Upon Handover
Amenities & Facilities
Location
Nearby Landmarks
Nearby Landmarks
Gallery
14 photosInterior(4)
Architecture(8)
Lobby(1)
Master Plan(1)
Construction Progress
Details
Similar Projects
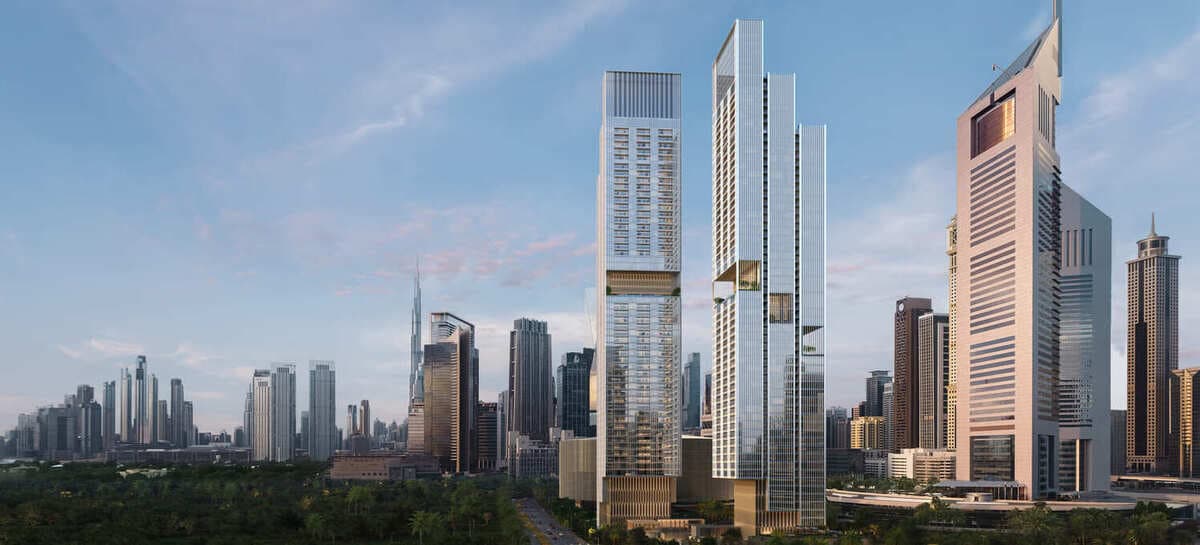

Jumeirah Residences Emirates Towers
DIFC (Dubai International Financial Center), Dubai
AED 20.7M
Aug 2030
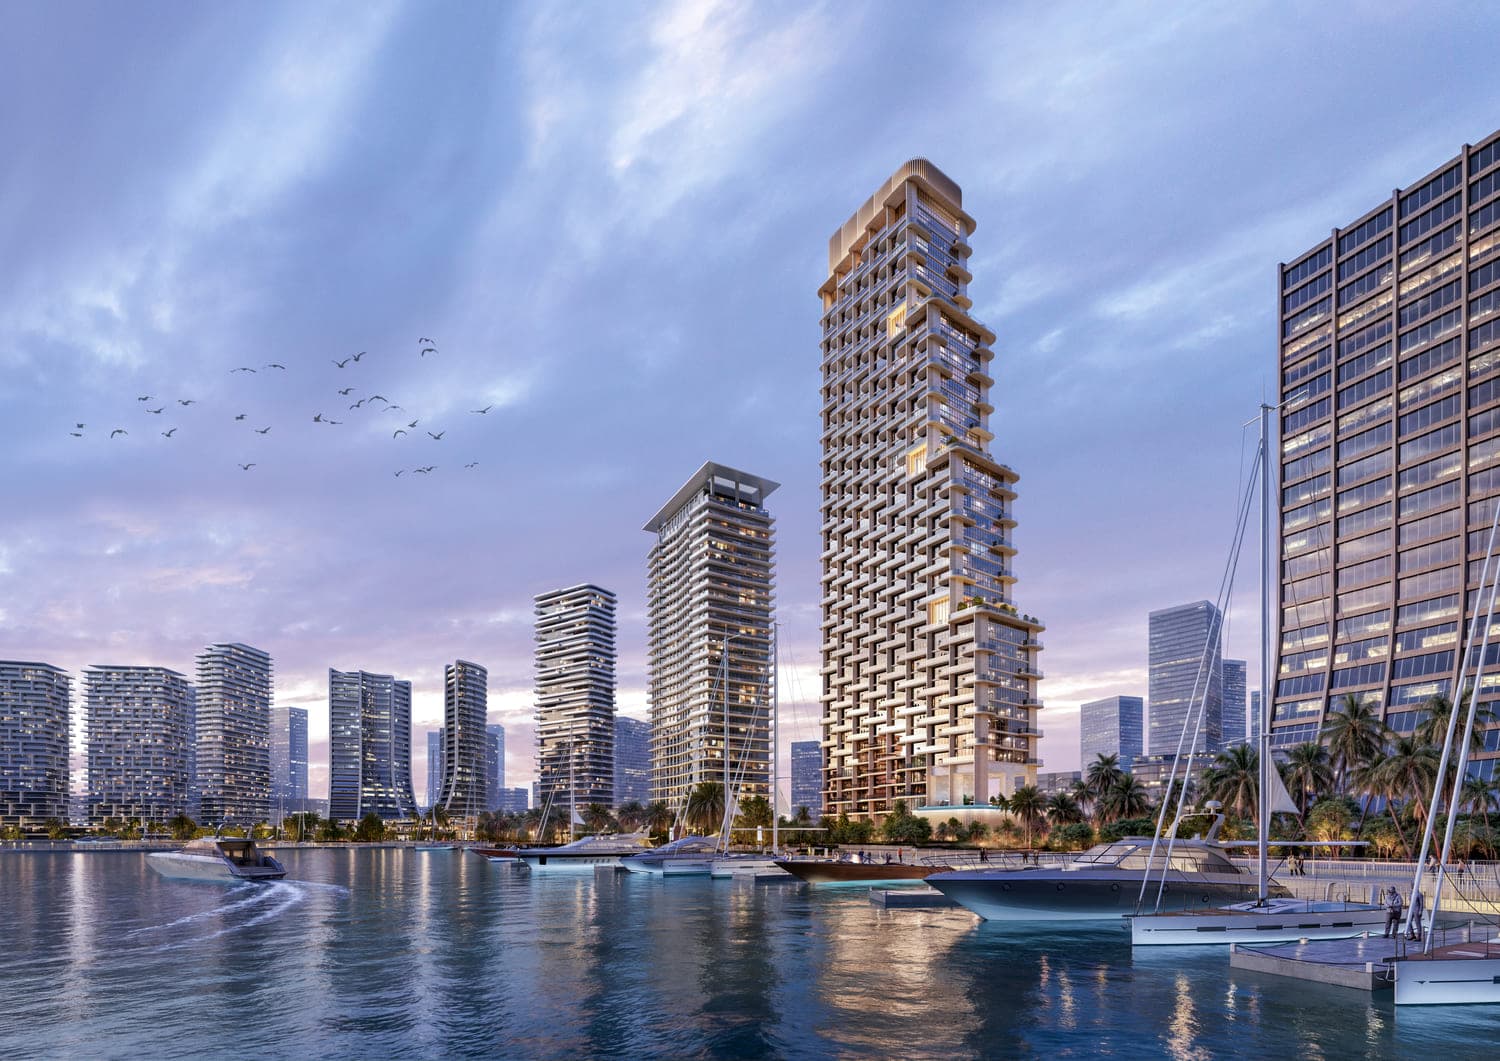
Atelis
Dubai Design District, Dubai
AED 8.4M
Jul 2029
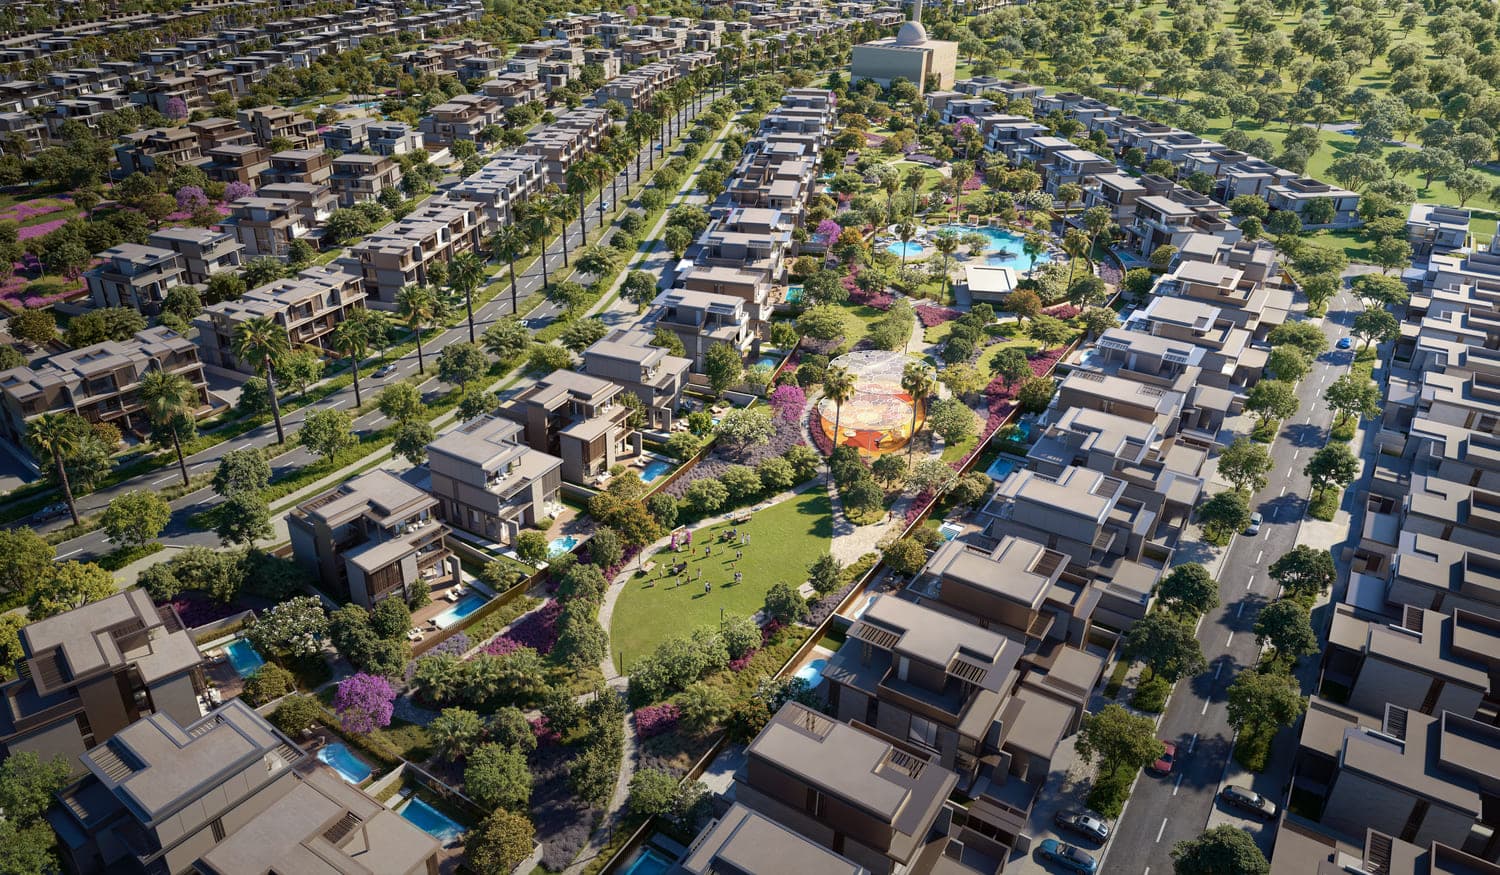
Nad Al Sheba Gardens Phase 9
Wadi Al Safa 3, Dubai
Price on Request
Apr 2029
Nourelle
MJL (Madinat Jumeirah Living), Dubai
AED 3.9M