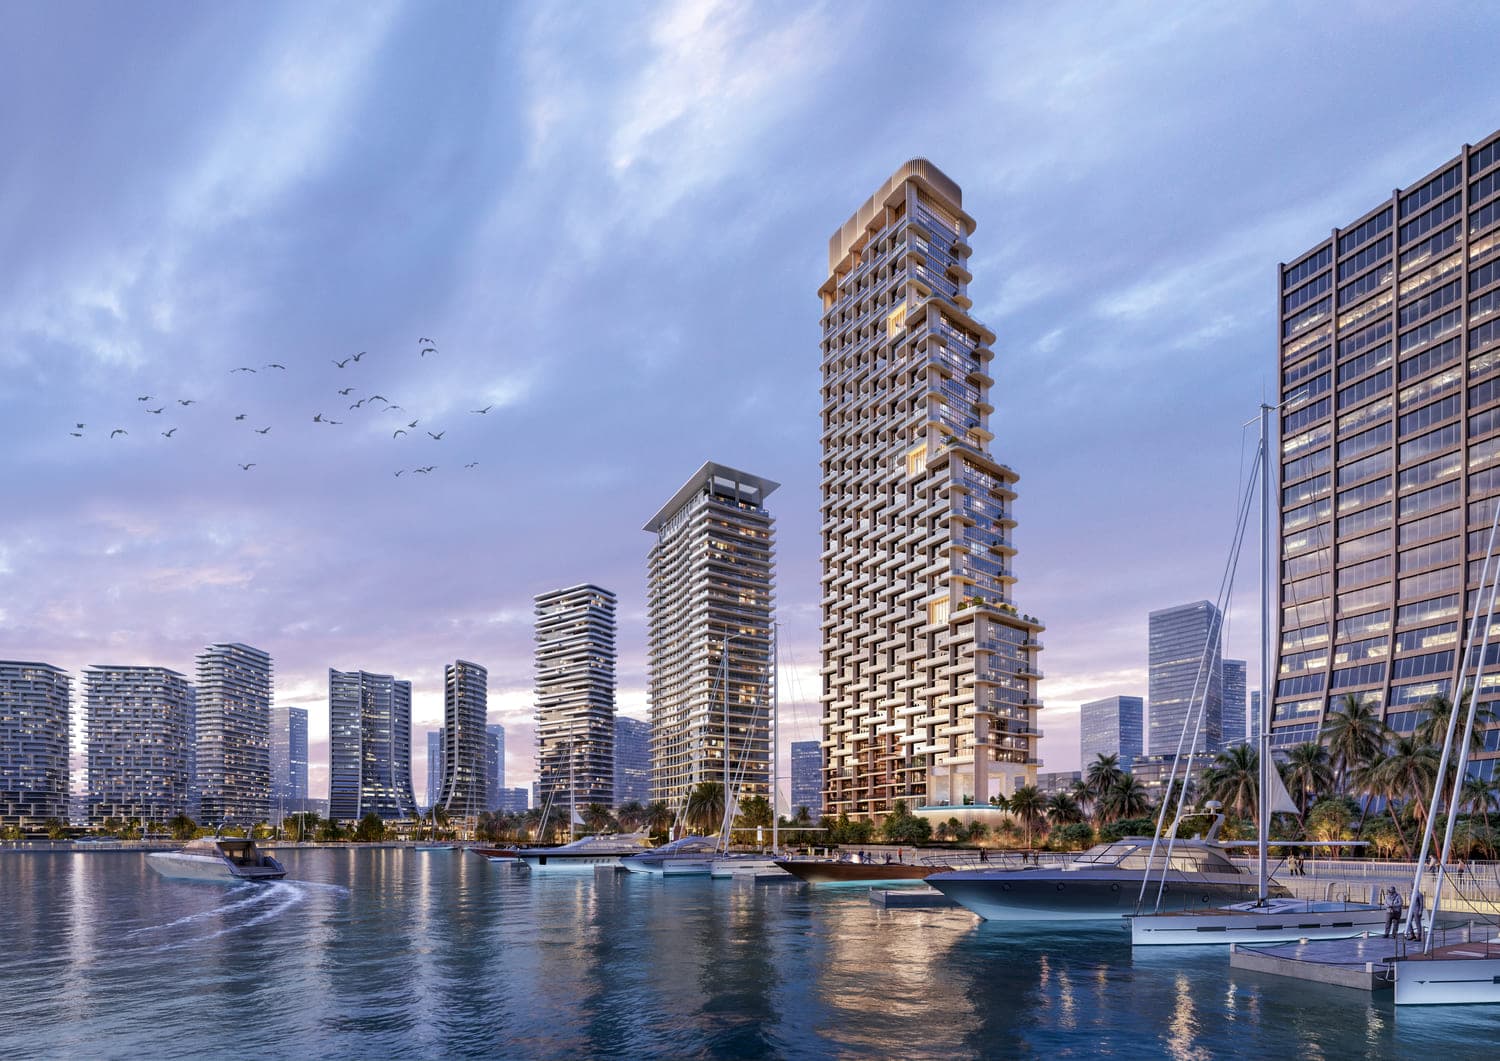
Atelis
Starting From
AED 8.4M
Handover
Jul 2029
Area
Dubai Design District
Units
4
Ready
0.02%
About Atelis
Project general facts
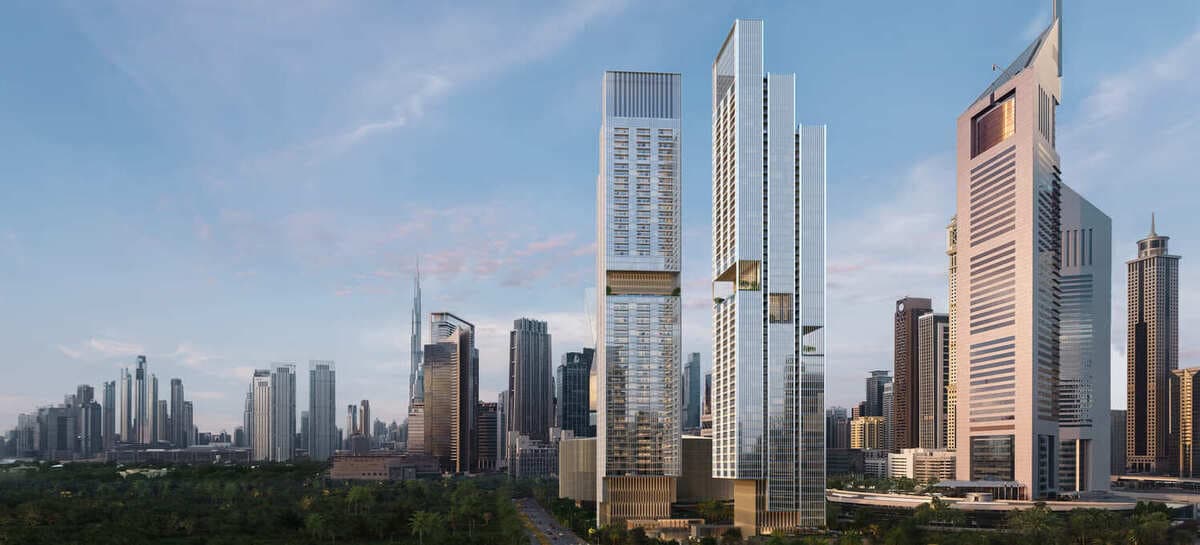
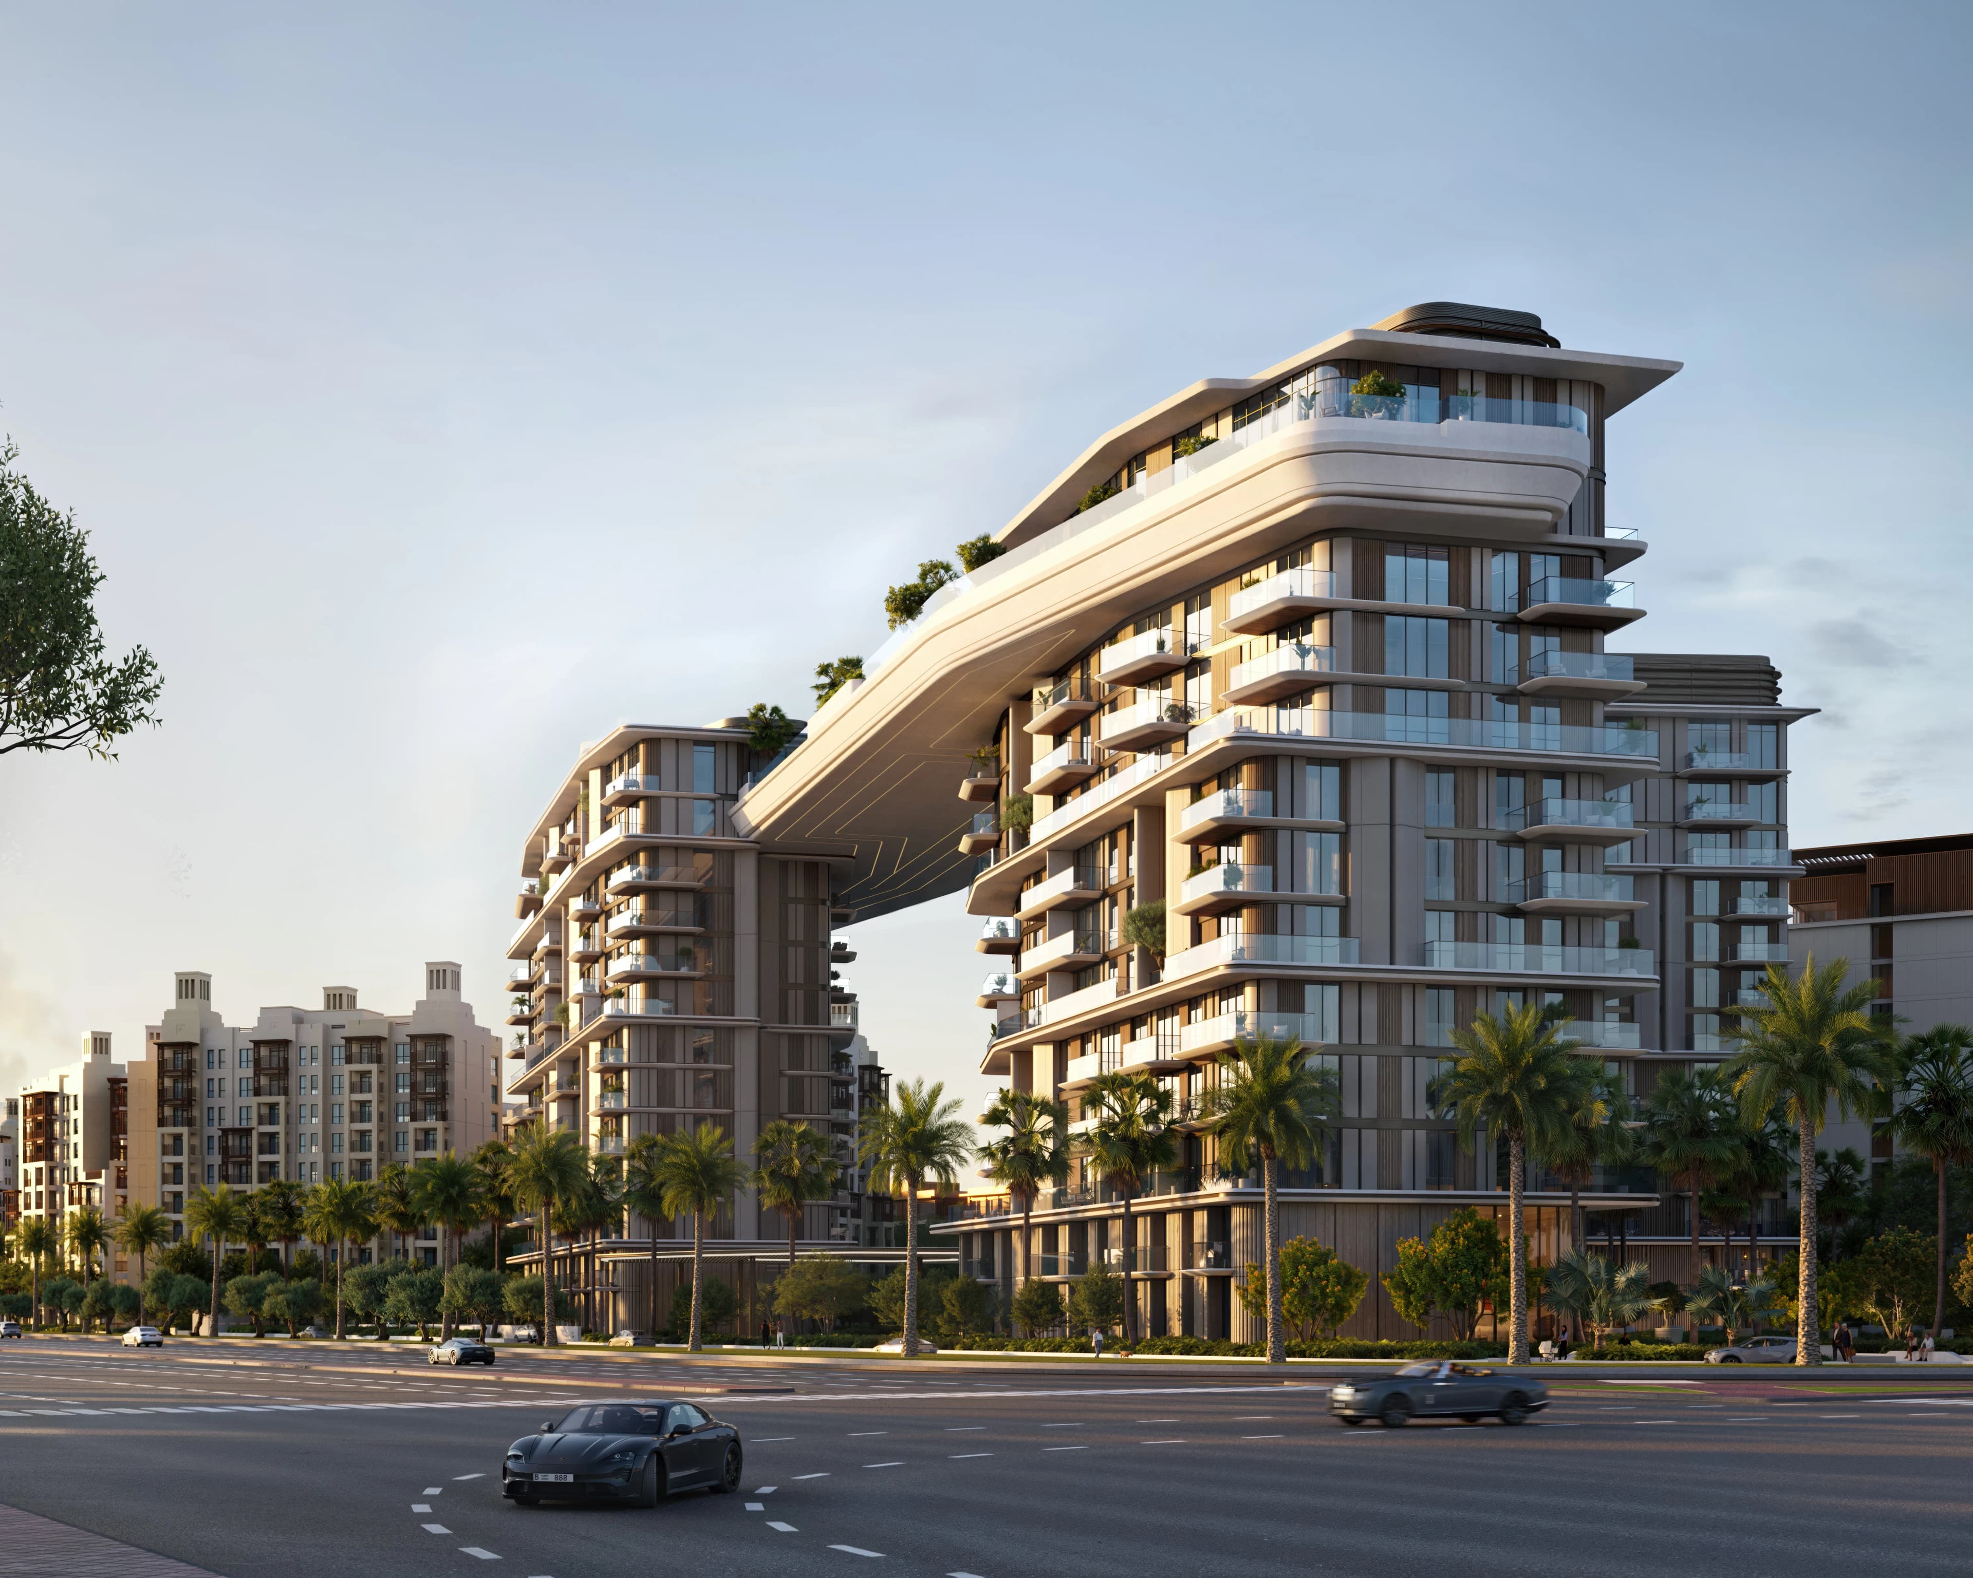
Atélis is a striking new residential landmark envisioned by the acclaimed architects Skidmore, Owings & Merrill (SOM). Inspired by the elegance and resilience of a desert flower, the architectural design features fluid, petal-like balconies that create a visually captivating and organic silhouette. This refined aesthetic is carried through to the interiors, where sweeping curves and a warm, natural palette are enhanced with subtle bronze accents, offering residents a serene and sophisticated living experience.
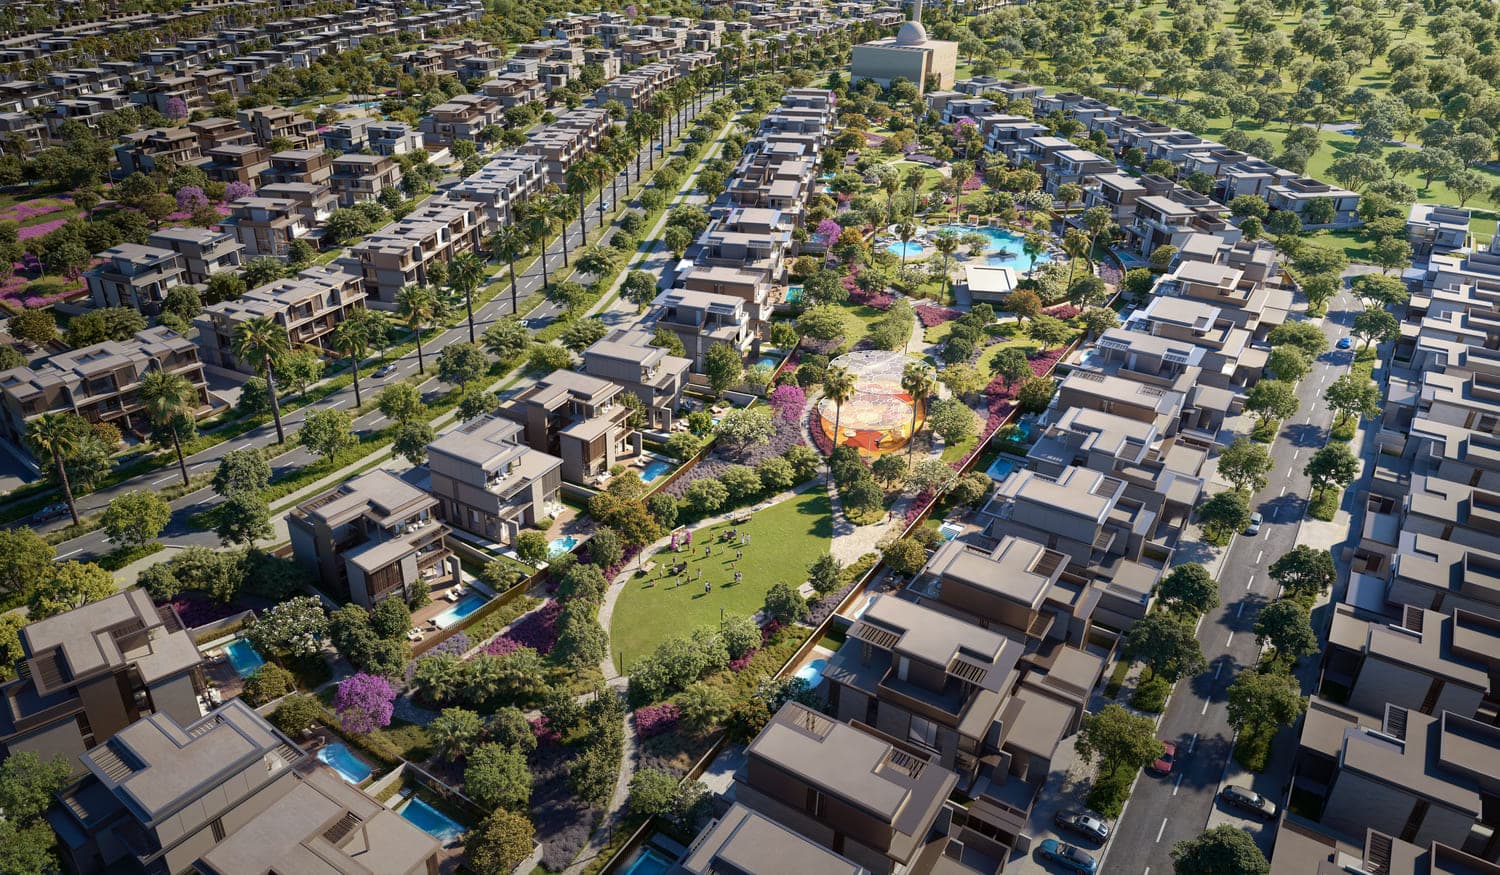
The development offers a thoughtfully curated lifestyle that merges tranquility with vibrant urban energy. Atélis features cascading pools, lush garden rooms, and layered outdoor spaces designed to promote relaxation and connection with nature. From co-working lounges and entertainment areas to a fully equipped gym and children’s learning zones, every element is crafted to support wellbeing and foster a dynamic, community-oriented environment.
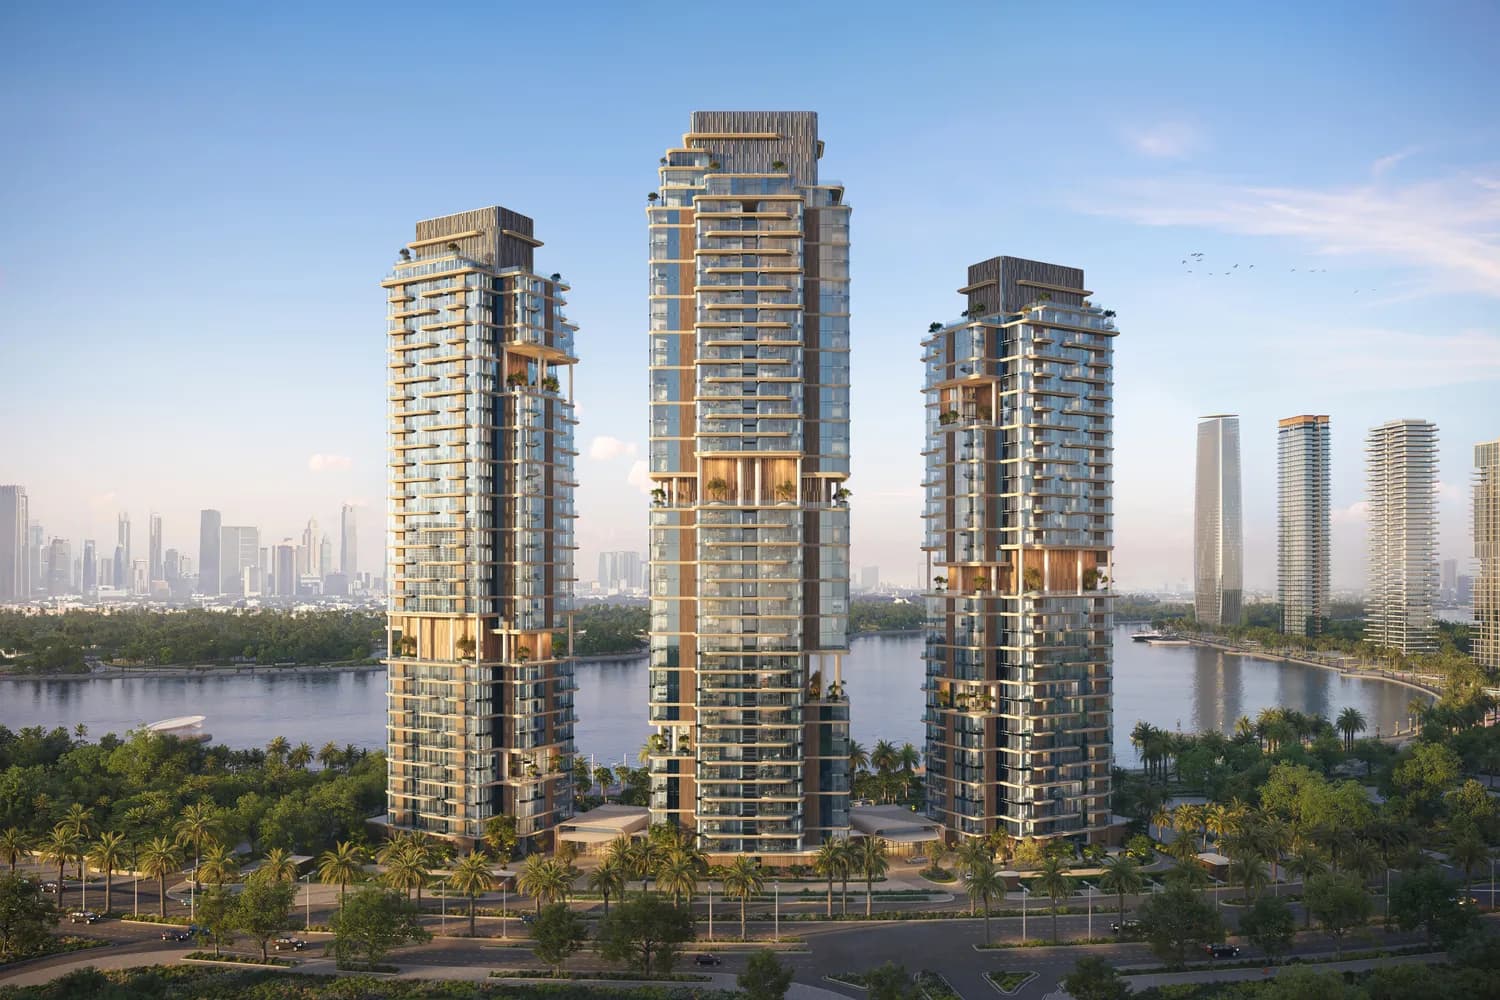
Residences at Atélis range from elegant one-bedroom apartments to expansive Sky Villas and penthouses, all offering panoramic views through private balconies and terraces. With contemporary open-plan interiors, high-end finishes, and luxurious amenities, each home is a sanctuary of comfort and style. The Sky Villas and penthouses elevate this vision further with soaring double-height spaces, sculptural staircases, and expansive outdoor areas ideal for hosting or quiet reflection above the city.
Finishing and materials
Modern finishing with high-quality materials.
Kitchen and appliances
Equipped kitchen.
Furnishing
No.
Location description and benefits
Dubai Design District (d3) is a vibrant hub where creativity, innovation, and culture converge. Purposefully envisioned as a global destination for design, fashion, art, and technology, d3 nurtures a community of forward-thinkers and creators. Its carefully curated environment brings together local and international talent, fostering collaboration and pushing the boundaries of what’s possible in the creative industries.
Designed with a holistic lifestyle in mind, d3 seamlessly blends residential, commercial, and public spaces. Walkable promenades, cycling paths, and immersive art installations create a dynamic and engaging atmosphere. From waterfront residences to lush green zones and curated experiences, every aspect of the district is intended to enhance both individual well-being and community connection.
Spanning over 18 million square feet, d3 offers a unique urban experience rooted in inspiration and expression. Its architectural identity and community-first ethos celebrate the intersection of design and daily life, making it not just a place to live or work—but a destination where creativity lives, grows, and thrives.
Unit Types
3 Bedrooms
2 types4 Bedrooms
5 Bedrooms
Payment Plan
Payment Plan
20%
On booking
55%
During construction
25%
Upon Handover
20%
On booking
55%
During construction
25%
Upon Handover
Amenities & Facilities
Location
Nearby Landmarks