Takaya
Starting From
AED 1.8M
Handover
Q4 2027
Area
Dubai Motor City
Units
204
Ready
2.38%
About Takaya
Project general facts
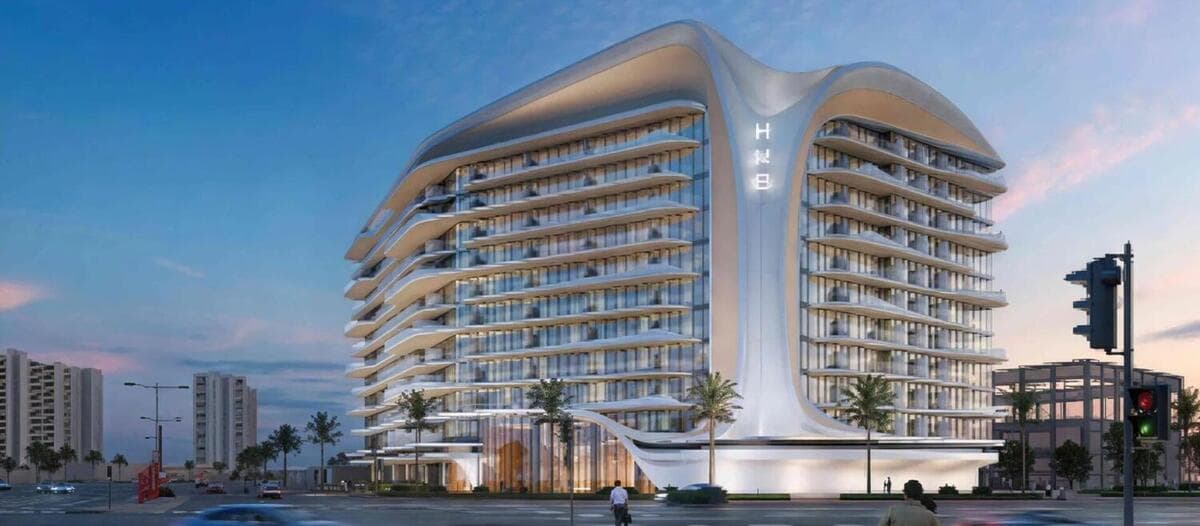
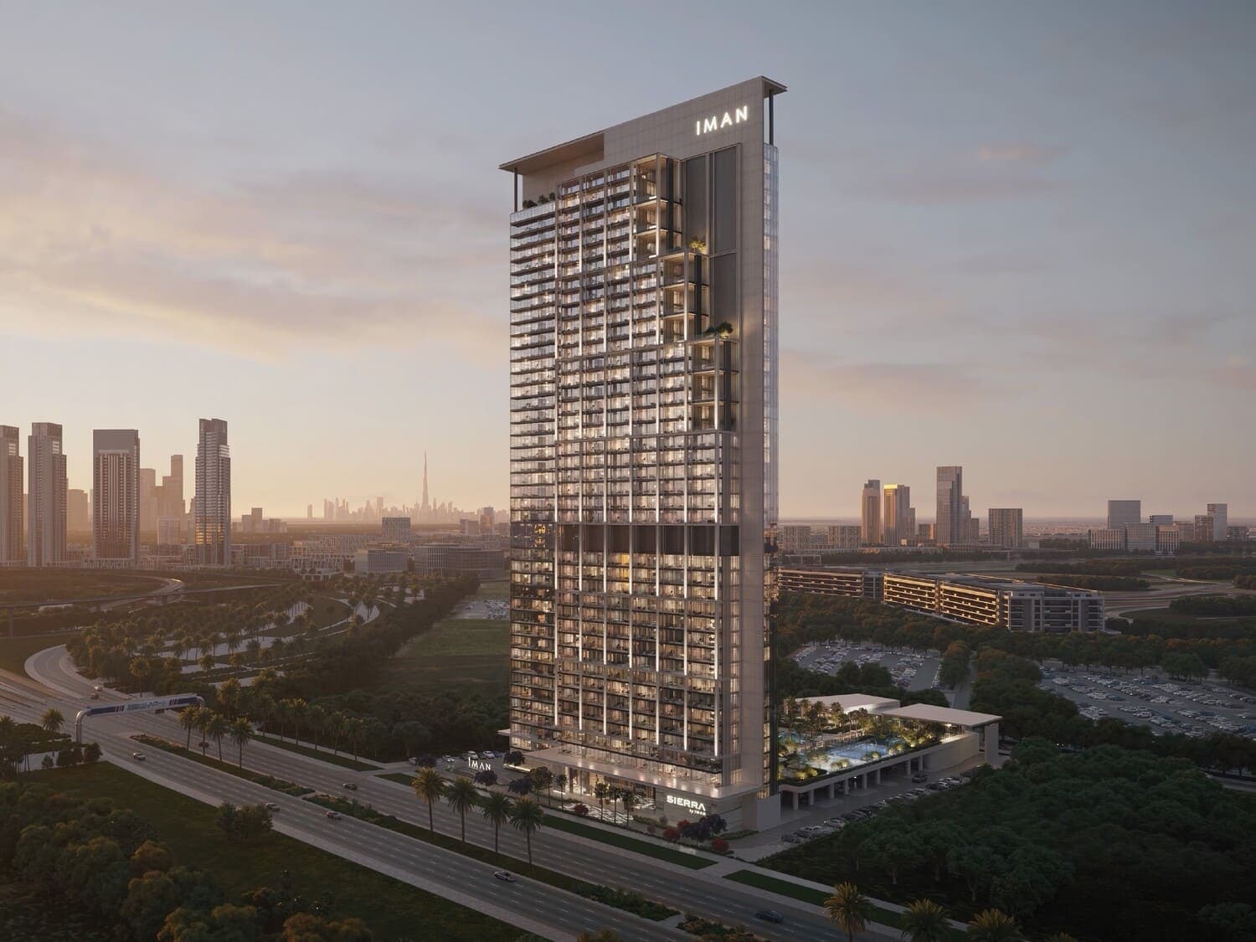
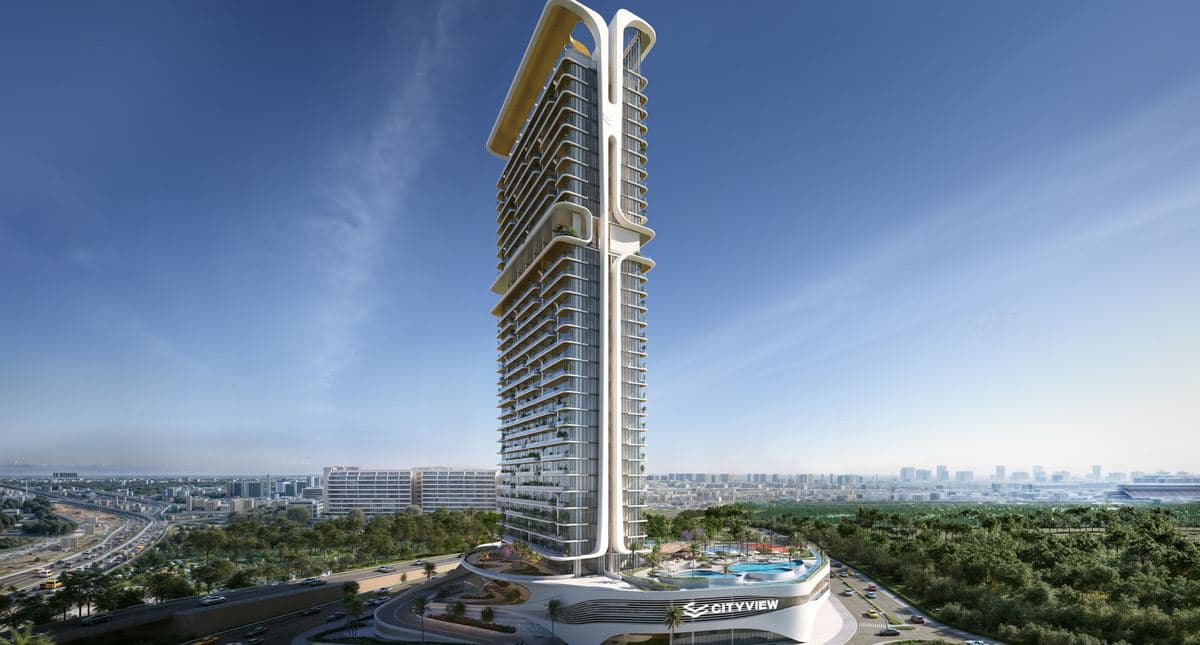
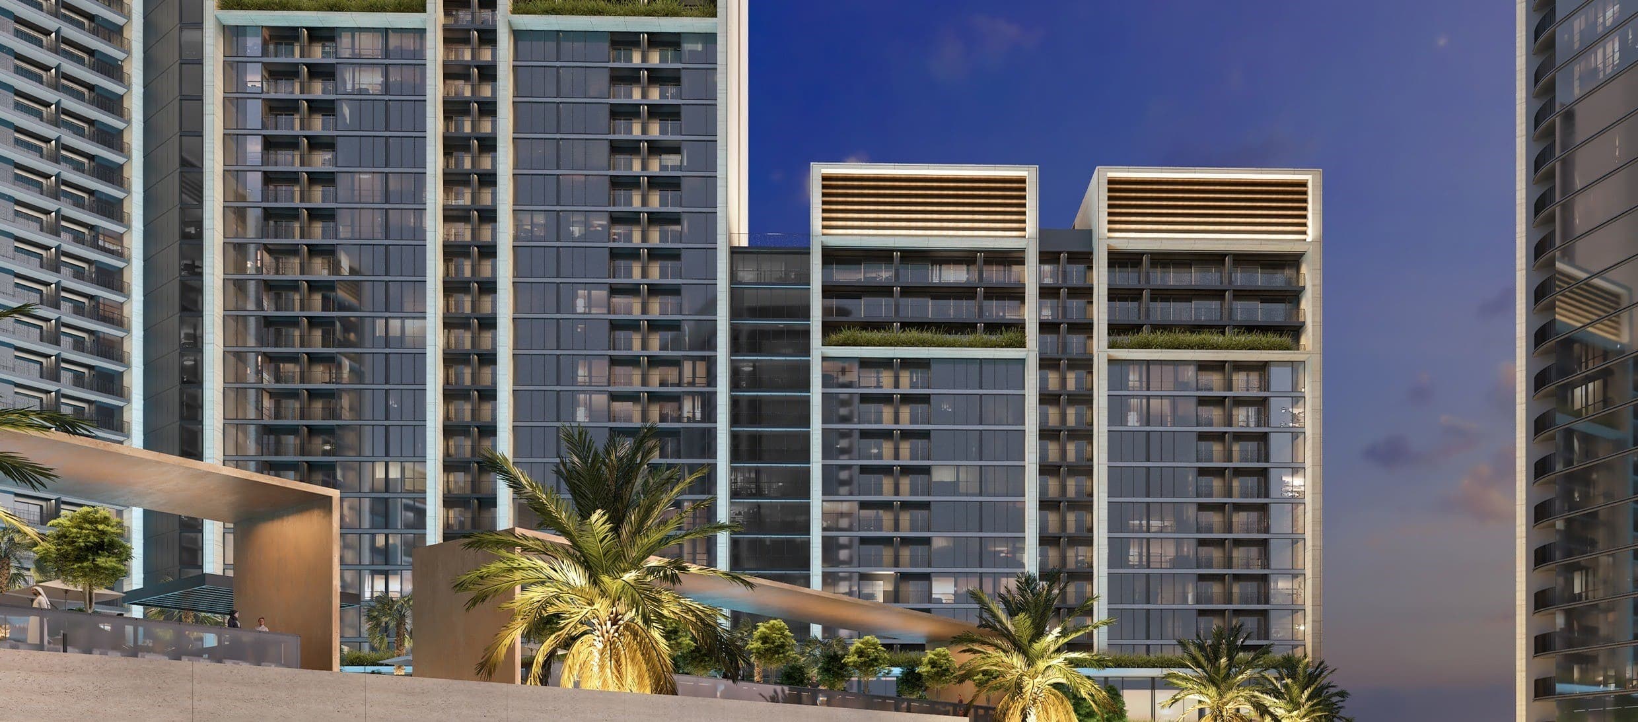
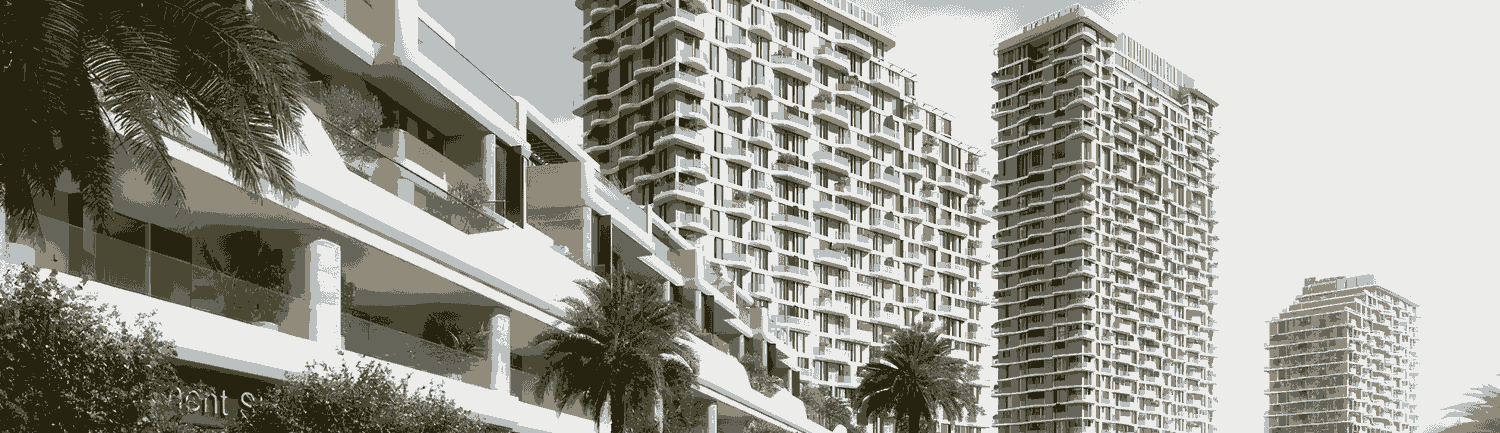
Takaya is a premium residential project by Union Properties, located in the dynamic Motor City of Dubai. Three modern towers offer stunning views, while townhouses and villas nestled around the base provide privacy within a vibrant community. This development offers a unique blend of contemporary living spaces and top-notch amenities. Residents will enjoy the vibrant community of Motor City, which is known for its unique combination of residential, business, and leisure offerings. With its modern design and strategic location, Takaya promises an elevated lifestyle experience in one of Dubai's most sought-after areas.
The first of the three towers, Tower A "Symphony" features a variety of apartment types including studios, one, two, three and special four-bedroom units to suit different preferences and needs, while "Melody" and "Kalina" offer four-bedroom townhouses and Kaia offers five-bedroom villas. The studios are designed to maximize space and comfort, offering an ideal living solution for singles or young professionals. The one-bedroom apartments provide a perfect balance of luxury and functionality, while the two and three-bedroom units offer ample space for families. This project is meticulously crafted to ensure a high standard of living, with modern amenities and stylish interiors.
Finishing and materials
The apartments are fully finished using high quality modern materials.
Kitchen and appliances
Equipped kitchen with Siemens appliances.
Furnishing
No.
Location description and benefits
Motor City in Dubai is a unique and lively community that combines the essence of urban living with a captivating theme centered around the world of motorsports and automobiles. Nestled in the heart of Dubai, this community is an embodiment of modernity, innovation, and passion for all things automotive.
The streets of Motor City are adorned with a distinct charm, echoing the revving of engines and the excitement of racing. As you wander through this neighborhood, you'll notice the architectural design and layout that pays homage to the theme, with road names reminiscent of famous race tracks and automotive legends. It's a place where enthusiasts and families alike come together, united by their shared love for everything related to cars and motorsports.
Motor City's commitment to green spaces and landscaping is evident in its beautifully manicured parks and lush gardens. These serene areas provide a welcome escape from the exhilarating atmosphere of the community, offering a peaceful retreat for residents to unwind, exercise, or simply enjoy the outdoors.
Motor City boasts an array of recreational facilities, from well-equipped fitness centers to inviting swimming pools, jogging tracks, and sports courts. These amenities cater to an active lifestyle and encourage residents to stay fit and socialize with their neighbors.
Unit Types
1 Bedroom
24 types2 Bedrooms
53 types3 Bedrooms
26 types4 Bedrooms
11 typesPayment Plan
3 Years Post Handover Payment Plan
20%
On booking
35%
During construction
5%
Upon Handover
40%
Within 36 months PH
20%
On booking
35%
During construction
5%
Upon Handover
40%
Within 36 months PH
Amenities & Facilities
Location
Nearby Landmarks