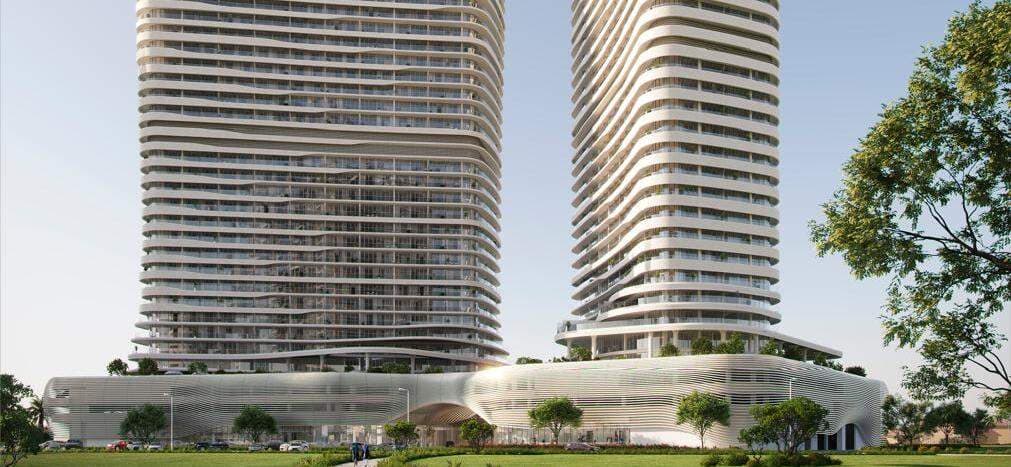
Saas Hills
Starting From
AED 1.0M
Handover
Q4 2027
Area
Dubai Science Park
Units
117
Ready
6.44%
About Saas Hills
Project general facts
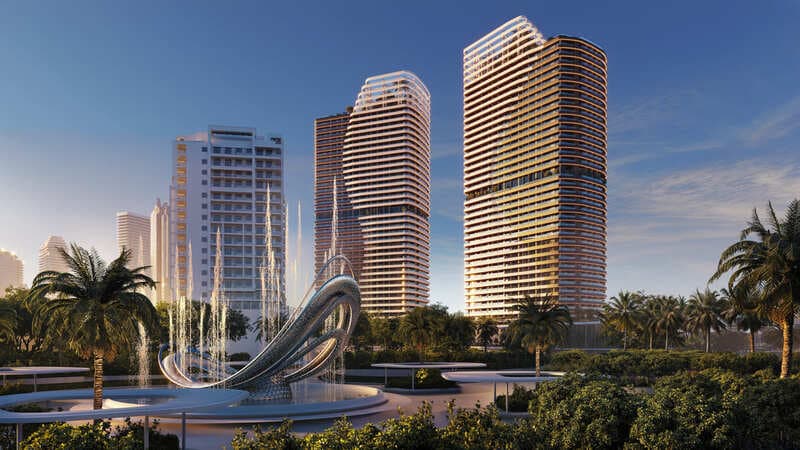
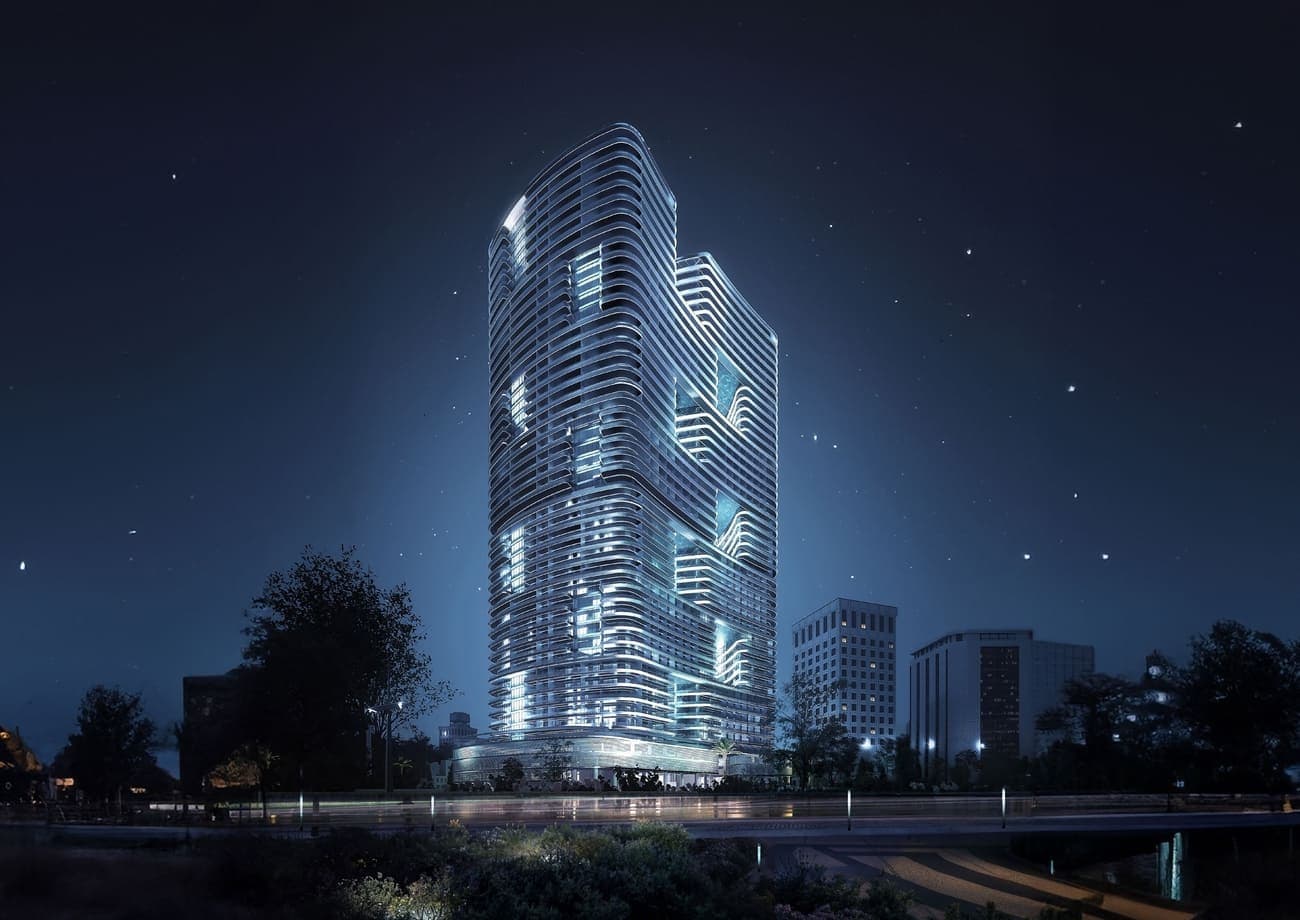
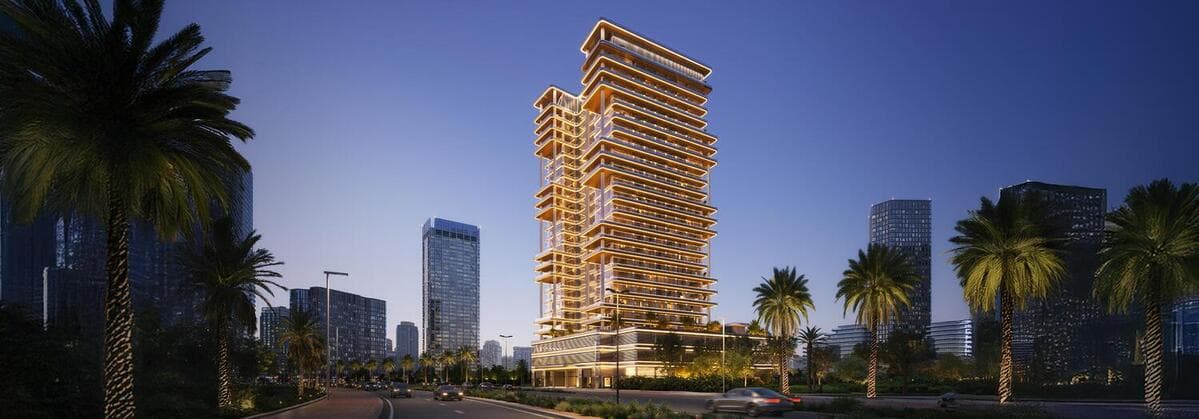
SaaS Hills is an ambitious project in Dubai, designed to redefine modern living and working environments. This project features a blend of residential and commercial spaces, offering a vibrant community that caters to a diverse range of lifestyles and business needs. With a focus on sustainability and innovation, SaaS Hills aims to create a dynamic ecosystem that fosters collaboration and creativity among its residents and tenants.
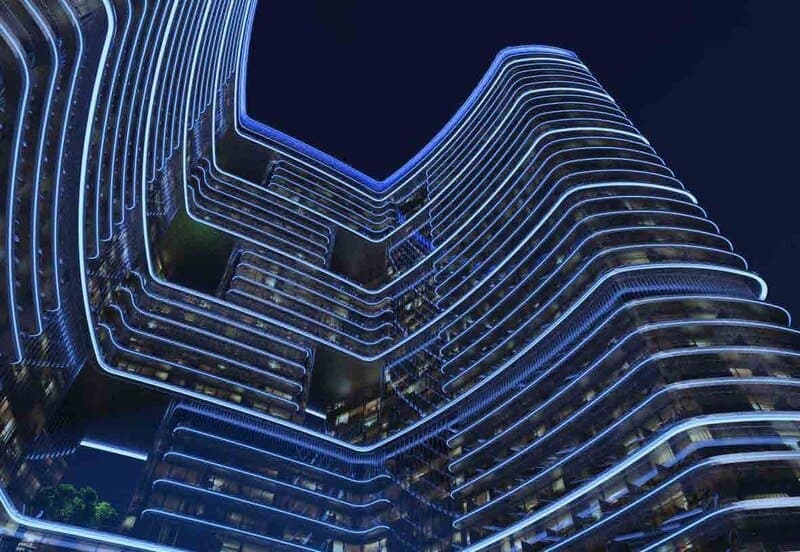
The development showcases cutting-edge architecture and thoughtfully designed interiors, prioritizing comfort and functionality. With an array of amenities such as green spaces, leisure facilities, and state-of-the-art technology, SaaS Hills provides a unique environment where residents can thrive. The project not only emphasizes quality living but also promotes a balanced lifestyle, making it an attractive destination for those seeking a modern urban experience in one of the world's most dynamic cities.
Finishing and materials
Modern finishing with high-quality materials.
Kitchen and appliances
Equipped kitchen.
Furnishing
Semi-furnished
Location description and benefits
Al Barsha is a vibrant and well-connected neighborhood in Dubai, known for its diverse community and modern amenities. The area features a mix of residential and commercial spaces, making it a popular choice for families and professionals alike. With its wide array of shops, restaurants, and entertainment options, Al Barsha offers a dynamic urban lifestyle that caters to various tastes and preferences.
One of the key highlights of Al Barsha is the iconic Mall of the Emirates, which serves as a major shopping and leisure destination, featuring high-end retail outlets, dining options, and the famous indoor ski slope. The neighborhood is also conveniently located near major highways, ensuring easy access to other parts of Dubai. Additionally, Al Barsha is home to several parks and recreational facilities, providing residents with ample opportunities for outdoor activities and relaxation. Overall, Al Barsha combines modern living with a rich community atmosphere, making it an attractive place to live and work.
Unit Types
Studio
11 types1 Bedroom
28 types2 Bedrooms
4 types3 Bedrooms
10 types4 Bedrooms
7 types5 Bedrooms
Payment Plan
Payment Plan 50/50
20%
On booking
30%
During construction
50%
Upon Handover
20%
On booking
30%
During construction
50%
Upon Handover
Payment Plan 40/60
20%
On booking
20%
During construction
60%
Upon Handover
20%
On booking
20%
During construction
60%
Upon Handover
Payment Plan 60/40
20%
On booking
40%
During construction
40%
Upon Handover
20%
On booking
40%
During construction
40%
Upon Handover
Amenities & Facilities
Location
Nearby Landmarks