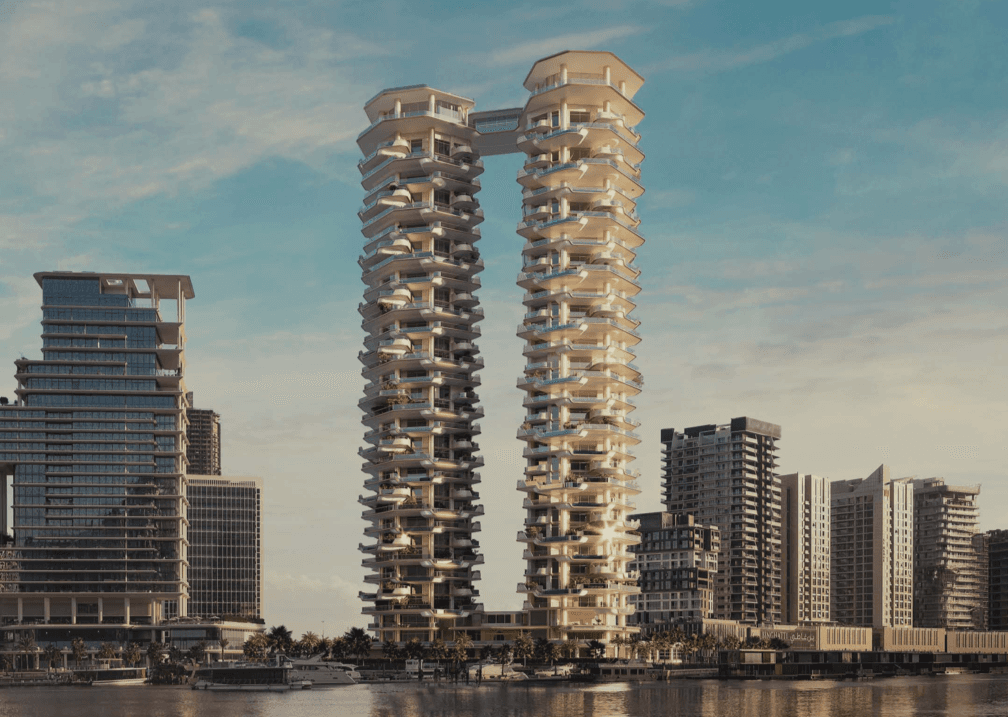
Regent Residences
Starting From
AED 39.5M
Handover
Q4 2027
Area
Business Bay
Units
3
Ready
1.25%
About Regent Residences
Project general facts
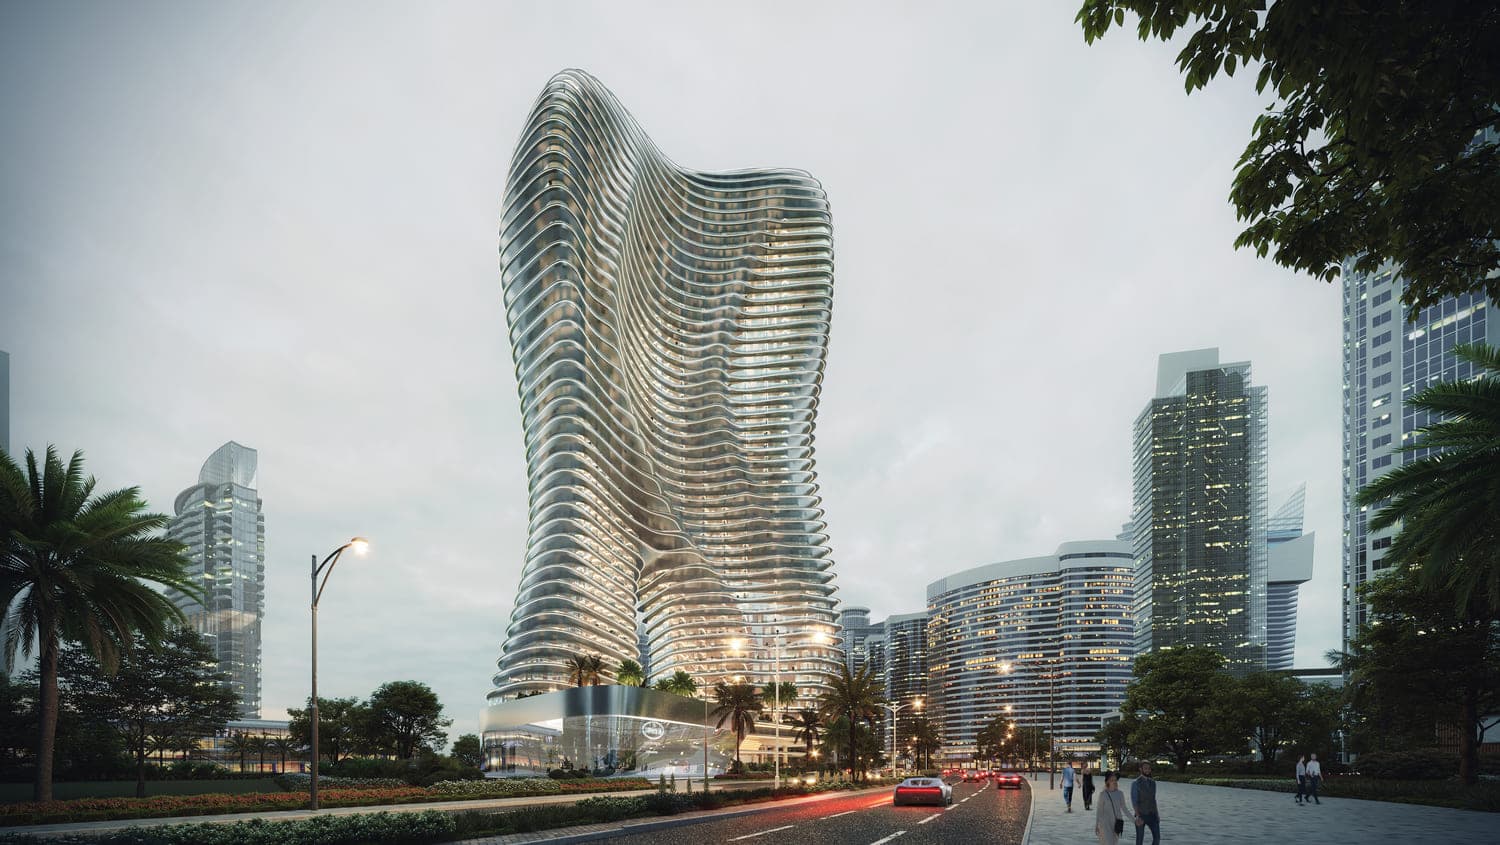
Regent Residences project by Sankari Properties, located in the prestigious Business Bay, epitomizes luxury Dubai’s living at its finest. Two striking towers offering a range of luxurious 3, 4 and 5-bedroom apartments, redefines waterfront elegance. Designed by world-renowned Foster + Partners and boasting interiors by Portia Fox Design, every aspect of the project is crafted to evoke sophistication and grandeur. The residences provide panoramic views of the Dubai Water Canal and Downtown Dubai, creating a seamless connection between urban life and serene waterfront living. The development also features private pools, high ceilings, and expansive outdoor spaces, all aimed at delivering an unparalleled living experience. Regent Residences promises a lifestyle where personal space becomes an expression of individuality, set against the backdrop of Dubai’s most exclusive surroundings.
Beyond the breathtaking design, Regent Residences represents a complete lifestyle ecosystem, offering residents access to world-class facilities for fitness, well-being, and entertainment. The 55,000 square feet of curated amenities include yoga and Pilates studios, indoor and outdoor pools, tennis and padel courts, and a state-of-the-art fitness center. The private dining rooms, cigar lounge, and wine storage cater to the most discerning tastes, while the business lounge and cinema provide spaces for work and leisure alike. The project reflects a philosophy of “life and flow,” ensuring that every element of daily life is enhanced by thoughtful design and luxurious surroundings.
This iconic project is not only a symbol of architectural excellence but also a sanctuary for those seeking a blend of tranquility and indulgence. The waterfront location, combined with the ultra-modern design, offers residents an unparalleled opportunity to immerse themselves in Dubai’s vibrant culture while enjoying privacy. A plethora of high-end amenities, from private jacuzzis to spacious garages and 24-hour concierge services, ensure that every resident’s needs are met with meticulous attention. These residences are a rare opportunity to own a piece of Dubai’s finest real estate, where every detail is crafted to exceed expectations.
Finishing and materials
The architecture of the project is being done by the European architecture firm, Foster + Partners, and the interior design concept is being created by Portia Fox London.
Kitchen and appliances
Equipped kitchen
Furnishing
Yes
Location description and benefits
Business Bay, Dubai, can be confusing due to its name. However, it’s not just office spaces and buildings. There are hotel towers, amazing restaurants and wonderful residential properties here as well. It is known to be a very stylish and up-to-date in the latest trends kind of community. The life here is face-paced.
Business Bay is on the south side of Downtown Dubai. This area usually hosts plenty of events to keep things lively. There are music festivals, Mother’s Day celebrations, New Year’s celebrations and many others as well. The lifestyle that Business Bay offers has many advantages.
Famous and international schools, medicals, supermarkets, banks and finance centers are a few minutes from your space. The place simply elevates your life standard and way of living with easy and intuitive options in the proximity. Come and seek refuge in this wonderful place full of potential elements of pleasures, success and fun.
Unit Types
3 Bedrooms
4 Bedrooms
5 Bedrooms
Payment Plan
Payment Plan
25%
On booking
25%
During construction
50%
Upon Handover
25%
On booking
25%
During construction
50%
Upon Handover
Amenities & Facilities
Location
Nearby Landmarks