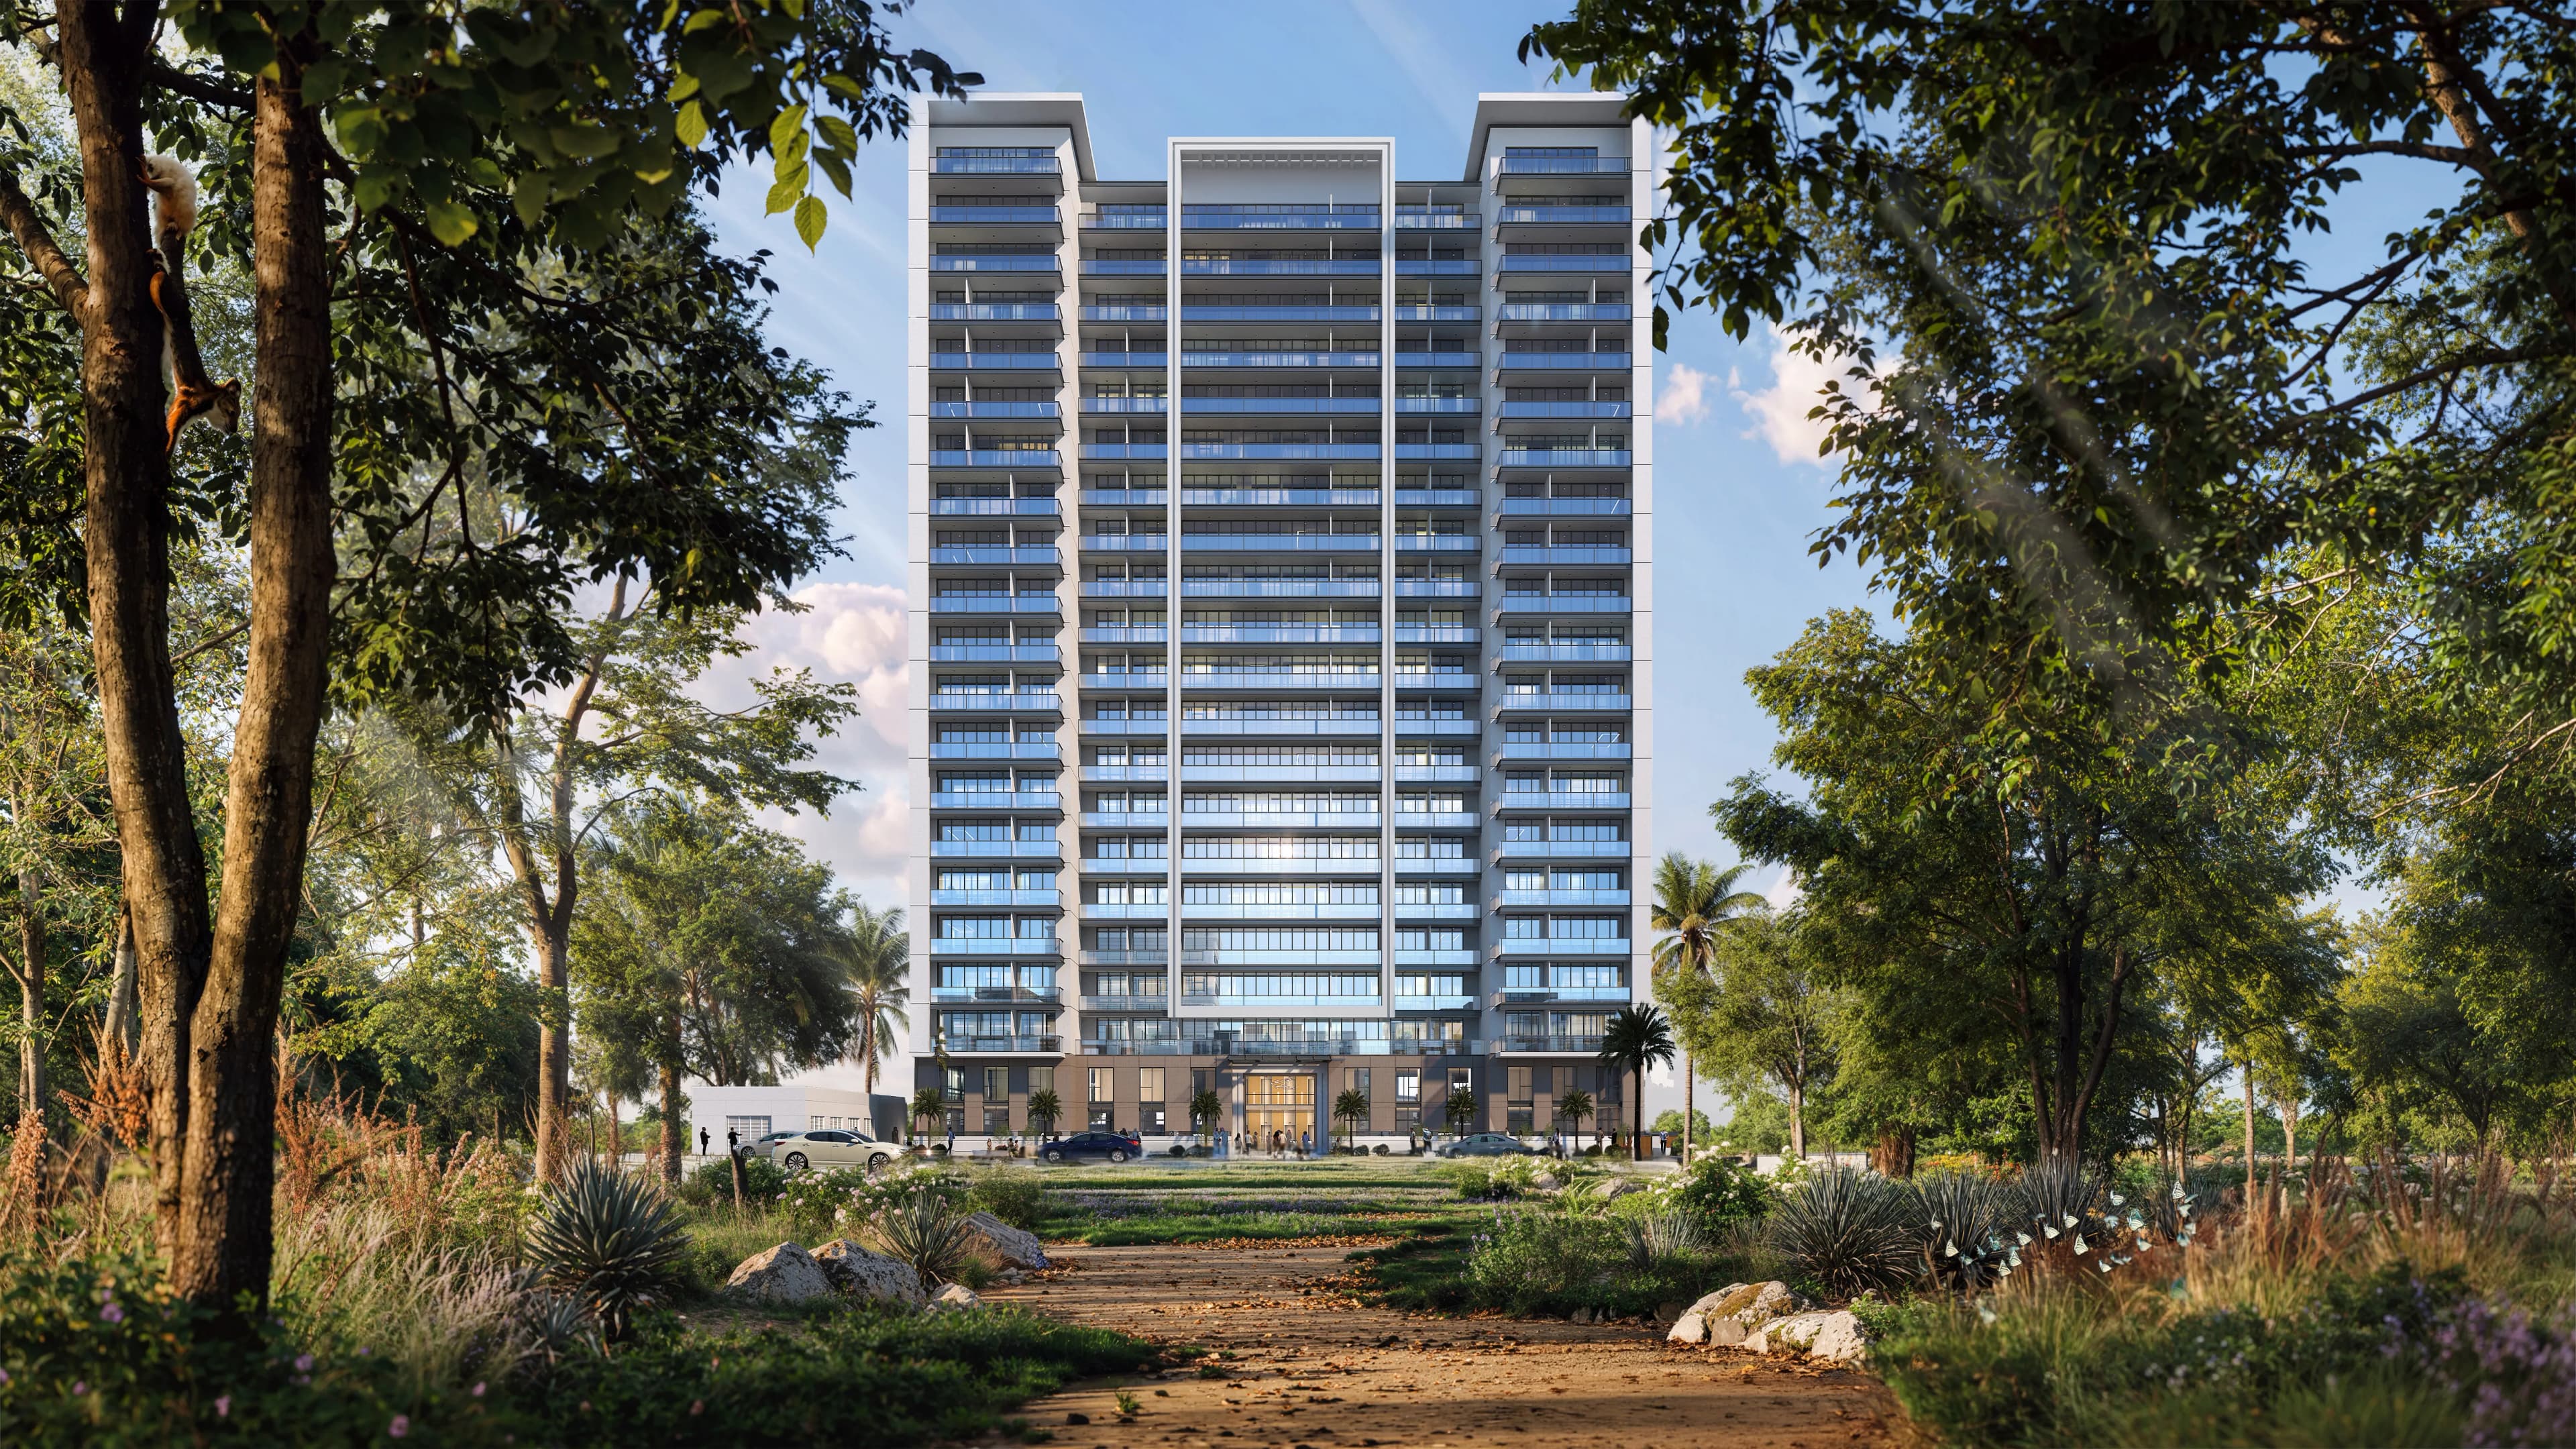
Living Legends Phase 5
Starting From
AED 646,155
Handover
TBA
Area
Wadi Al Safa 3
Units
67
Ready
48.82%
About Living Legends Phase 5
Project general facts
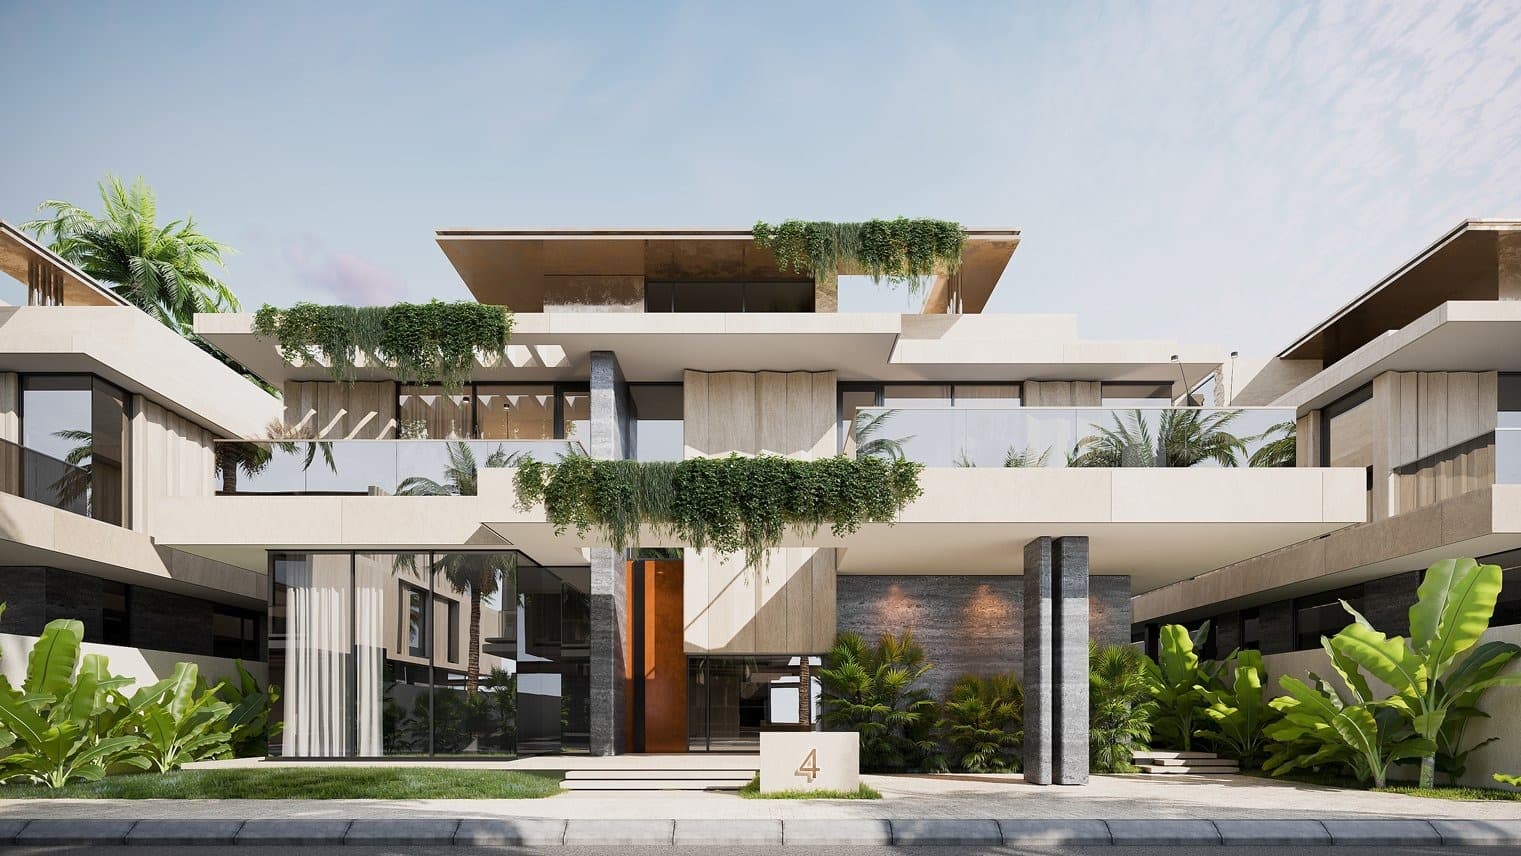
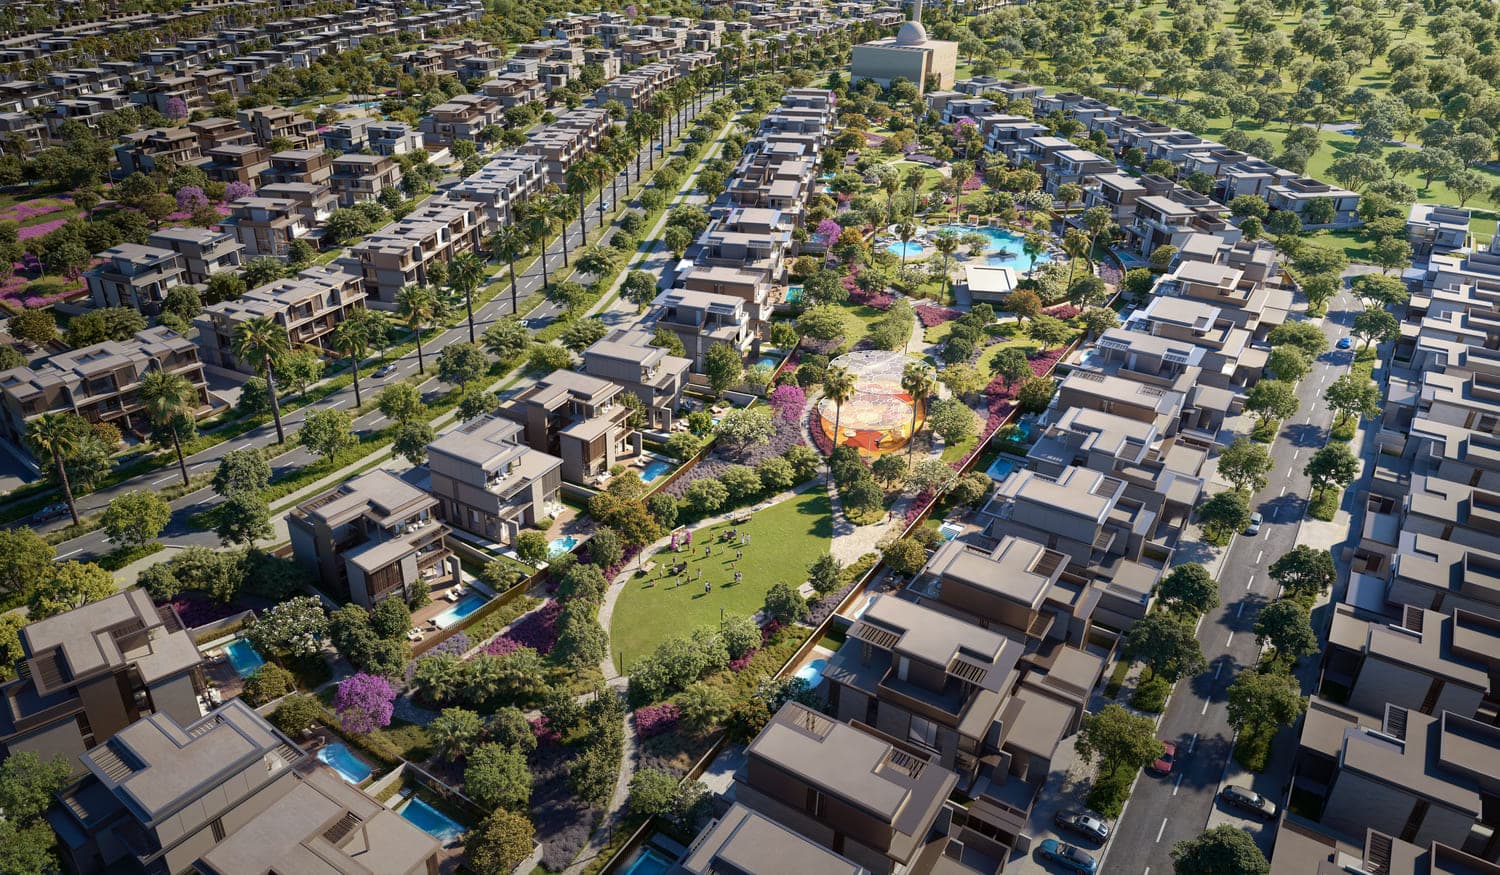
Living Legends Phase 5 is a modern residential development located in the heart of Wadi Al Safa within a secure, gated community. The project is a 20-storey building featuring contemporary architecture, innovative design solutions, and floor-to-ceiling windows that offer open views over the community and the Dubai skyline. Designed to combine urban connectivity with a nature-oriented lifestyle, the project delivers a refined residential concept supported by smart home systems and thoughtfully planned living spaces.
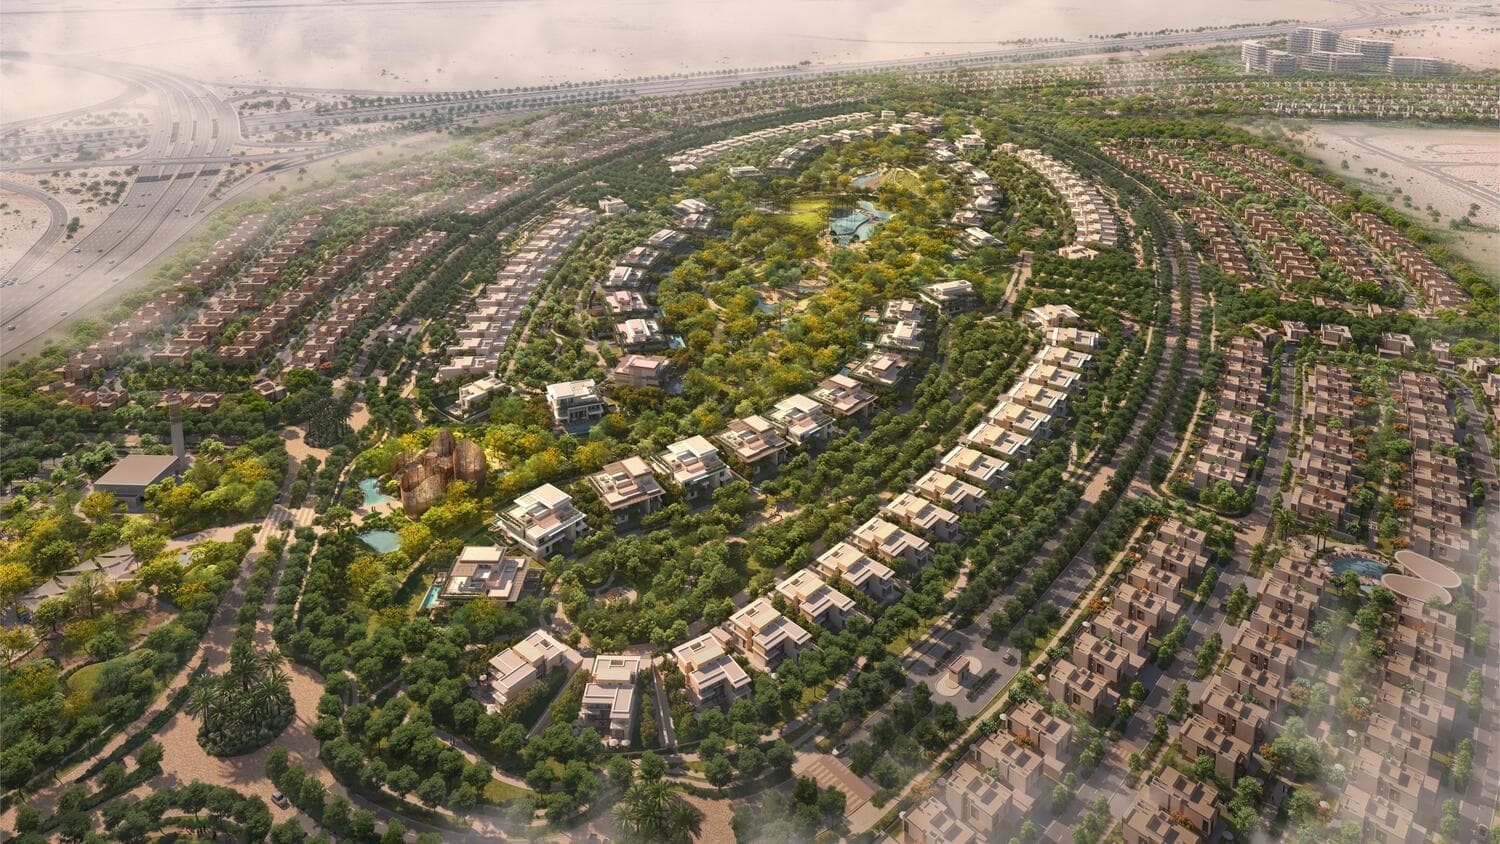
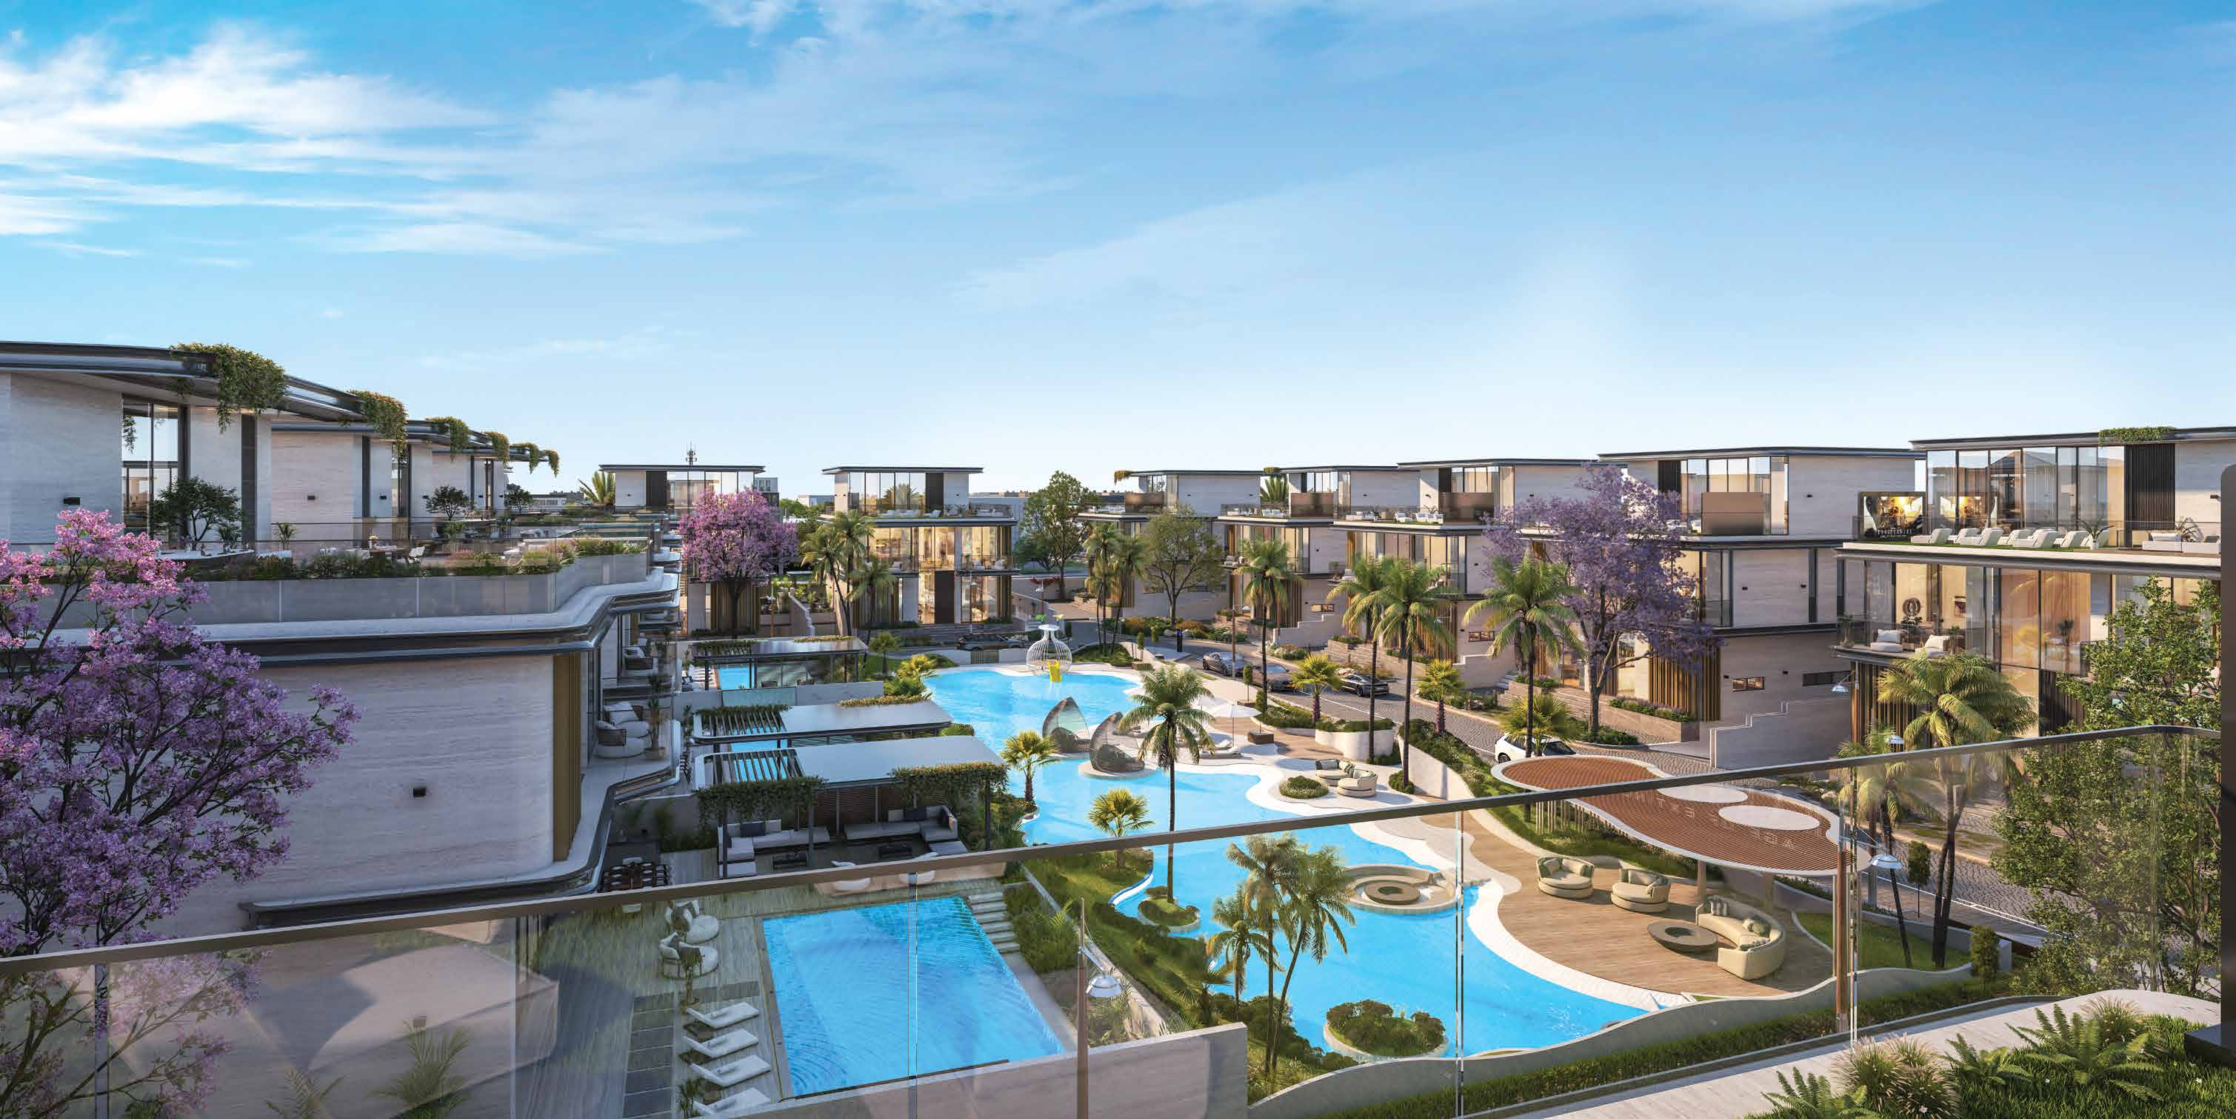
Residents of Living Legends Phase 5 benefit from a wide range of world-class amenities designed for comfort, convenience, and family living. The community offers landscaped green spaces, recreational areas, and a secure environment, while its strategic location ensures excellent connectivity. Key destinations such as Global Village, IMG World, Al Barari, Dubai Hills Estate, and Downtown Dubai are all within short driving distance, making the project highly accessible while maintaining a peaceful residential atmosphere.
The residences feature modern, functional interiors designed to maximize natural light and everyday comfort. Apartments are delivered with high-quality finishes using modern materials, complemented by floor-to-ceiling windows that enhance space and brightness. Kitchen appliances are included, and the homes are equipped with smart home systems, adding both convenience and efficiency. The units are delivered without furniture, allowing owners to personalize their living spaces while benefiting from a premium, move-in-ready specification.
Location description and benefits
Wadi Al Safa 3 is a rapidly developing residential district in Dubai that combines strategic location with a calm, low-density environment. Situated close to key arterial roads such as Sheikh Mohammed Bin Zayed Road and Al Khail Road, the area offers convenient connectivity to major destinations including Downtown Dubai, Dubai Hills Estate, and key business hubs. At the same time, Wadi Al Safa 3 maintains a sense of privacy and separation from the city’s busiest zones, making it attractive for long-term residential living.
The district is characterized by its emerging master-planned communities, wide roads, and a strong focus on greenery and open spaces. The area is increasingly associated with modern villa developments and lifestyle-oriented projects that prioritize wellness, walkability, and community living. Proximity to established destinations such as Arabian Ranches, Dubai Hills, and upcoming lifestyle hubs enhances the appeal of Wadi Al Safa 3, positioning it as a growing residential node with strong future potential.
Wadi Al Safa 3 is especially appealing to families and end users seeking a balanced lifestyle away from dense urban environments. The area offers a quieter atmosphere, larger plot sizes, and a more relaxed pace of life, while still benefiting from nearby schools, retail destinations, and leisure facilities. With ongoing infrastructure development and increasing demand for quality residential communities, Wadi Al Safa 3 is steadily establishing itself as a desirable location for both living and long-term investment.
Unit Types
Studio
1 Bedroom
2 Bedrooms
Payment Plan
Payment Plan Option 1
100%
On booking
100%
On booking
Payment Plan Option 3
20%
On booking
40%
During construction
10%
On Handover
30%
Within 30 months PH
20%
On booking
40%
During construction
10%
On Handover
30%
Within 30 months PH
Payment Plan Option 2
20%
On booking
40%
During construction
40%
On Handover
20%
On booking
40%
During construction
40%
On Handover