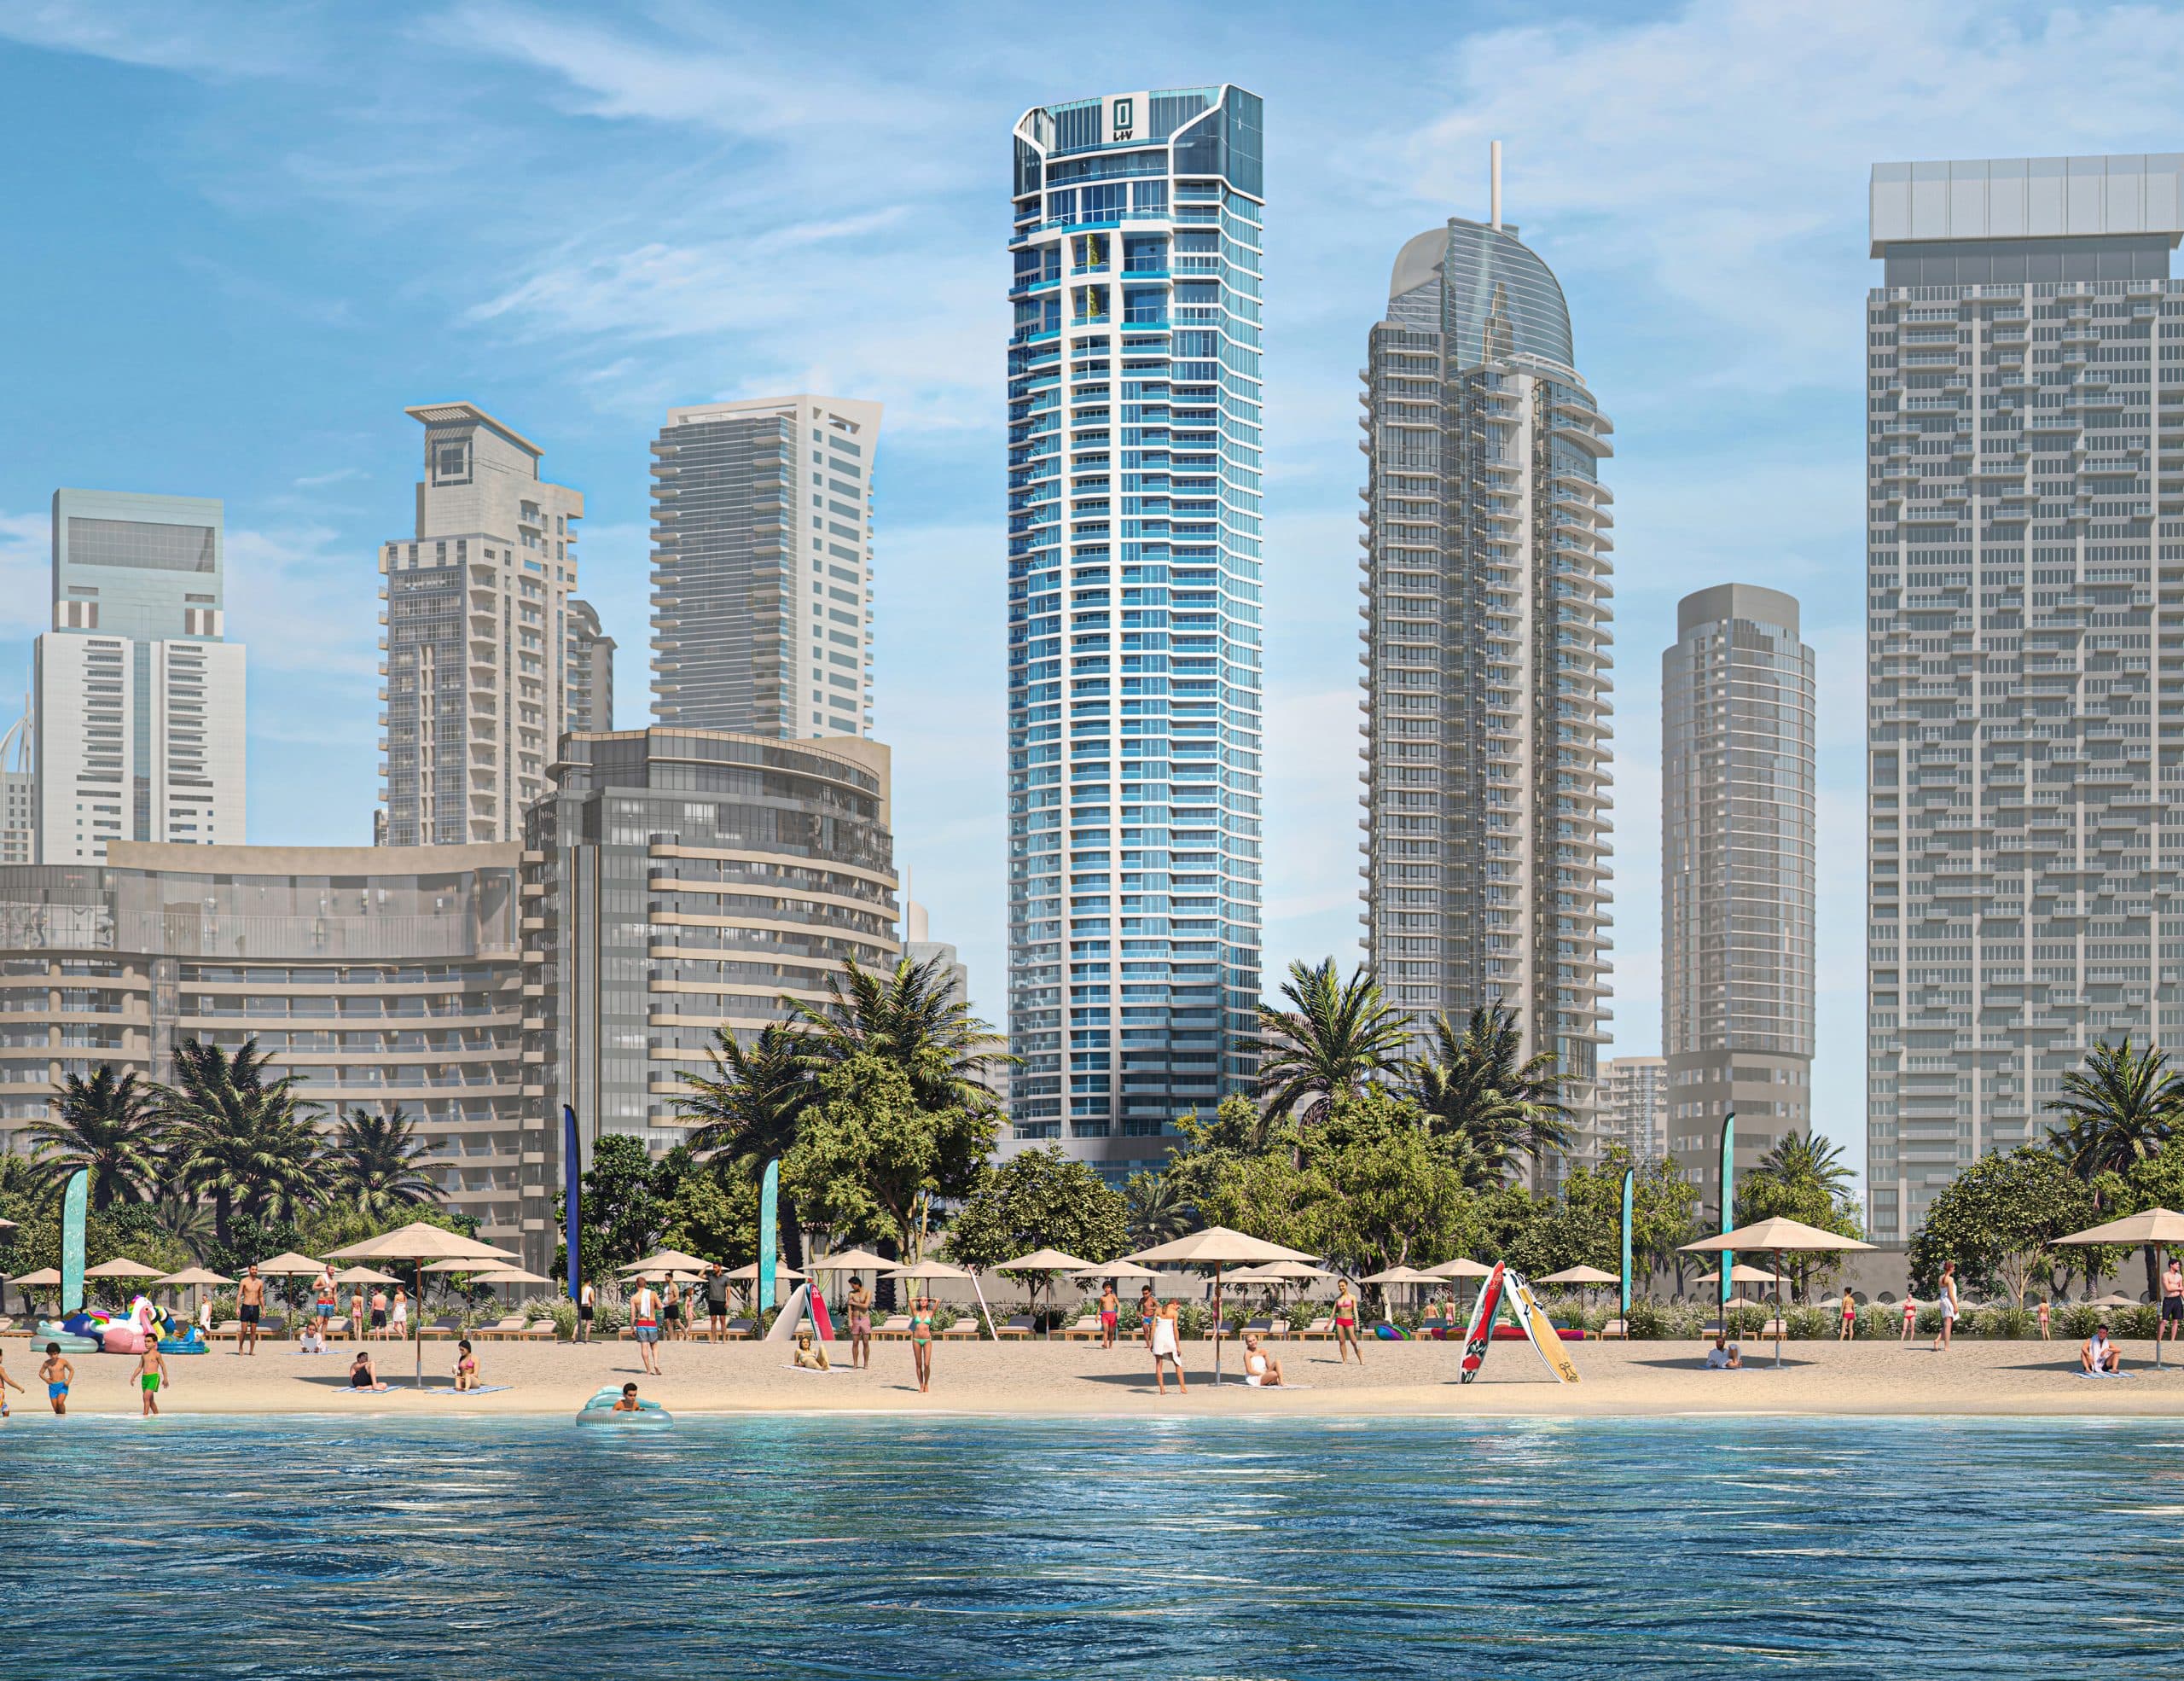
LIV Lux
Starting From
AED 2.9M
Handover
Q4 2026
Area
Jumeirah Beach Residence (JBR)
Units
5
Ready
51.58%
About LIV Lux
Project general facts
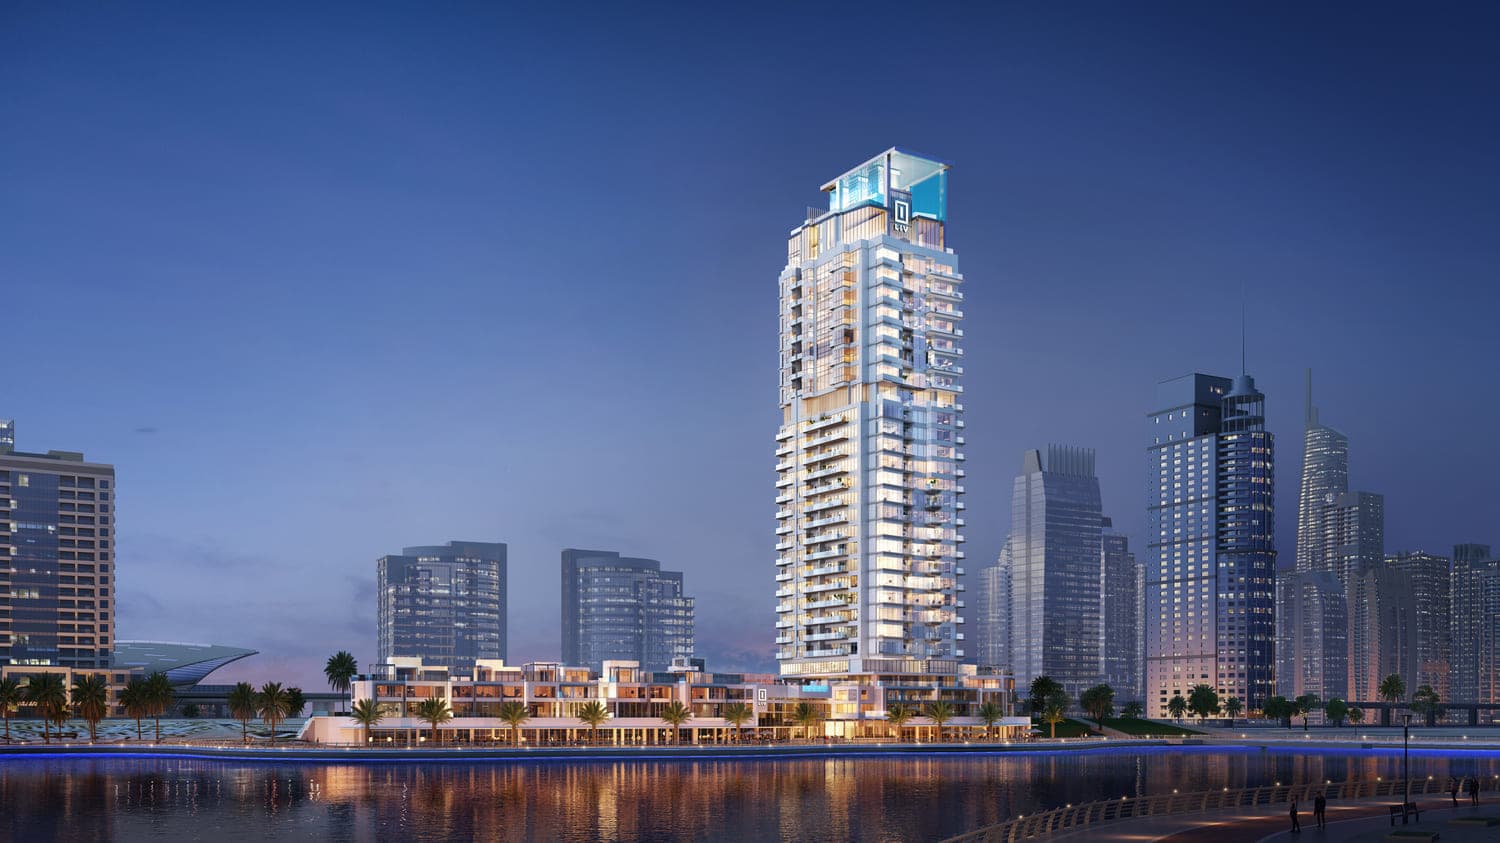
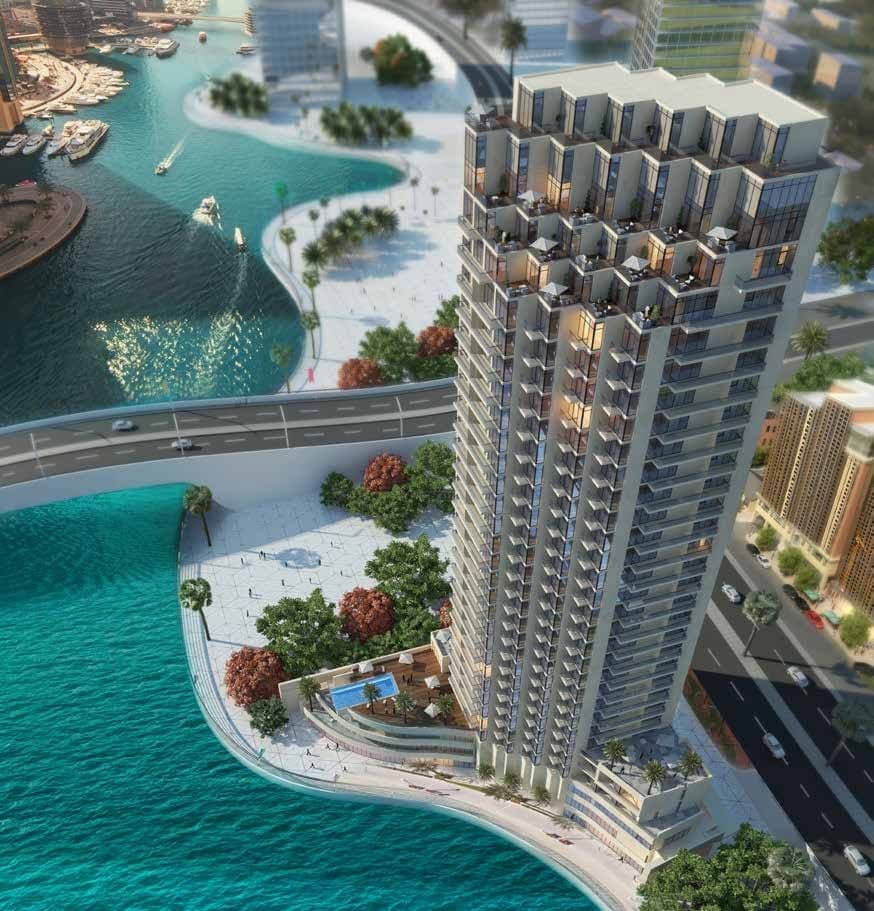
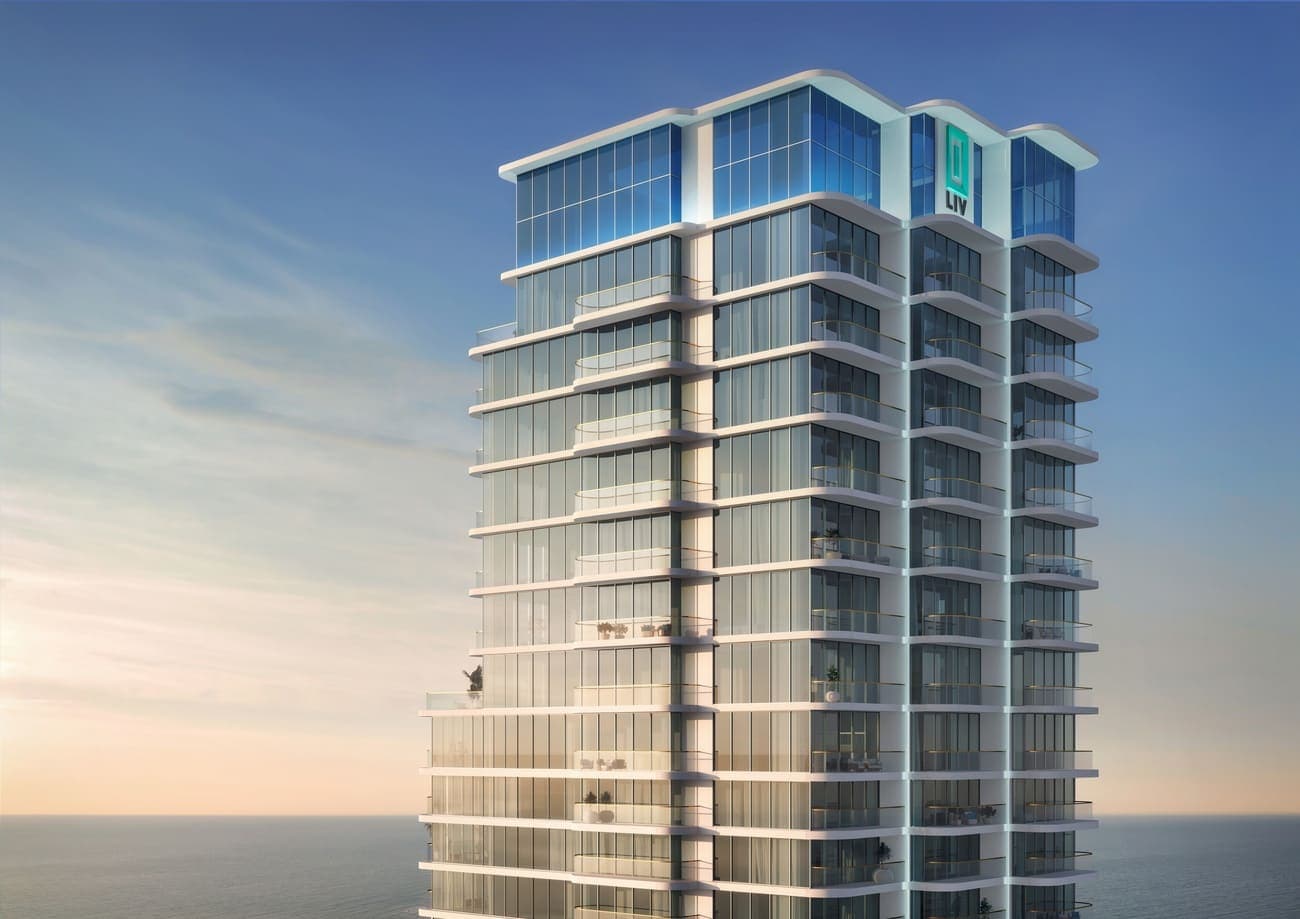
LIV LUX is a luxury design residential façade at Dubai Marina, rising 47-storey high in the sky by LIV Developers offering a choice of 1 to 4 bedroom apartments and penthouses. The development presents luxury class apartments, duplex and superlux signature class residences available with high-end fittings and fixtures.
Finishing and materials
With luxurious fixtures, fittings and finishes throughout – LIV LUX is a rare balance where luxury living commingles with 5 Star Amenities. Custom designed bathrooms fitted with the finest in European Brands such as Villeroy & Boch, with unrelentless attention to form and function, cabinets with storage, and contemporary walk in showers. Ultra Premium Bedrooms finished to perfection, with natural wood floors, custom lighting, walk in wardrobes, built in make up tables and living & lounge areas.
Kitchen and appliances
Ultra Premium Show Kitchens with stunning Italian marble with contemporary counters. Built in joinery, high end kitchens with upgraded appliances. Custom elevated ceilings with immaculate lighting.
Furnishing
Yes
Location description and benefits
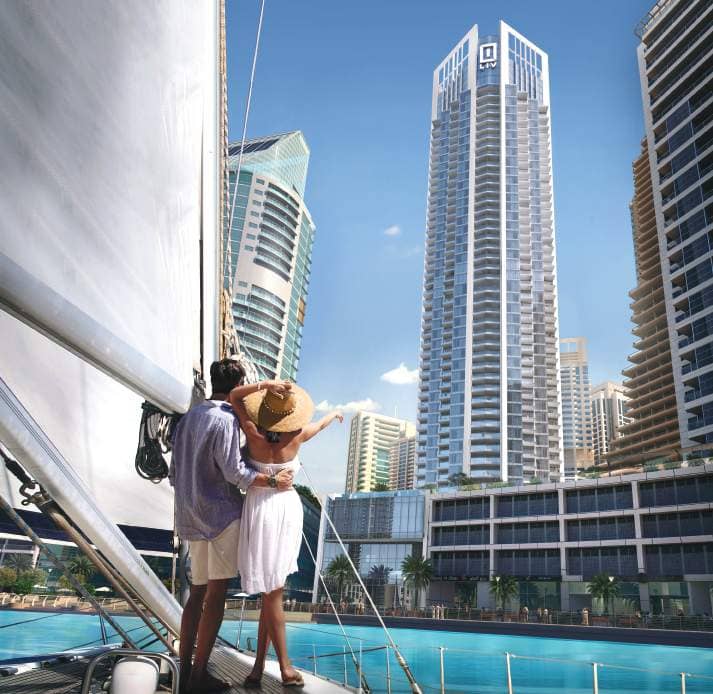
The tower enjoys a prime location nestled between the majestic Arabian Gulf and the vibrant sophistication of Dubai Marina.
Unit Types
1 Bedroom
4 Bedrooms
3 types5 Bedrooms
Payment Plan
Payment plan
10%
On booking
50%
During construction
40%
Upon Handover
10%
On booking
50%
During construction
40%
Upon Handover
Payment plan for Penthouse
10%
On booking
30%
During construction
60%
Upon Handover
10%
On booking
30%
During construction
60%
Upon Handover
Amenities & Facilities
Location
Nearby Landmarks