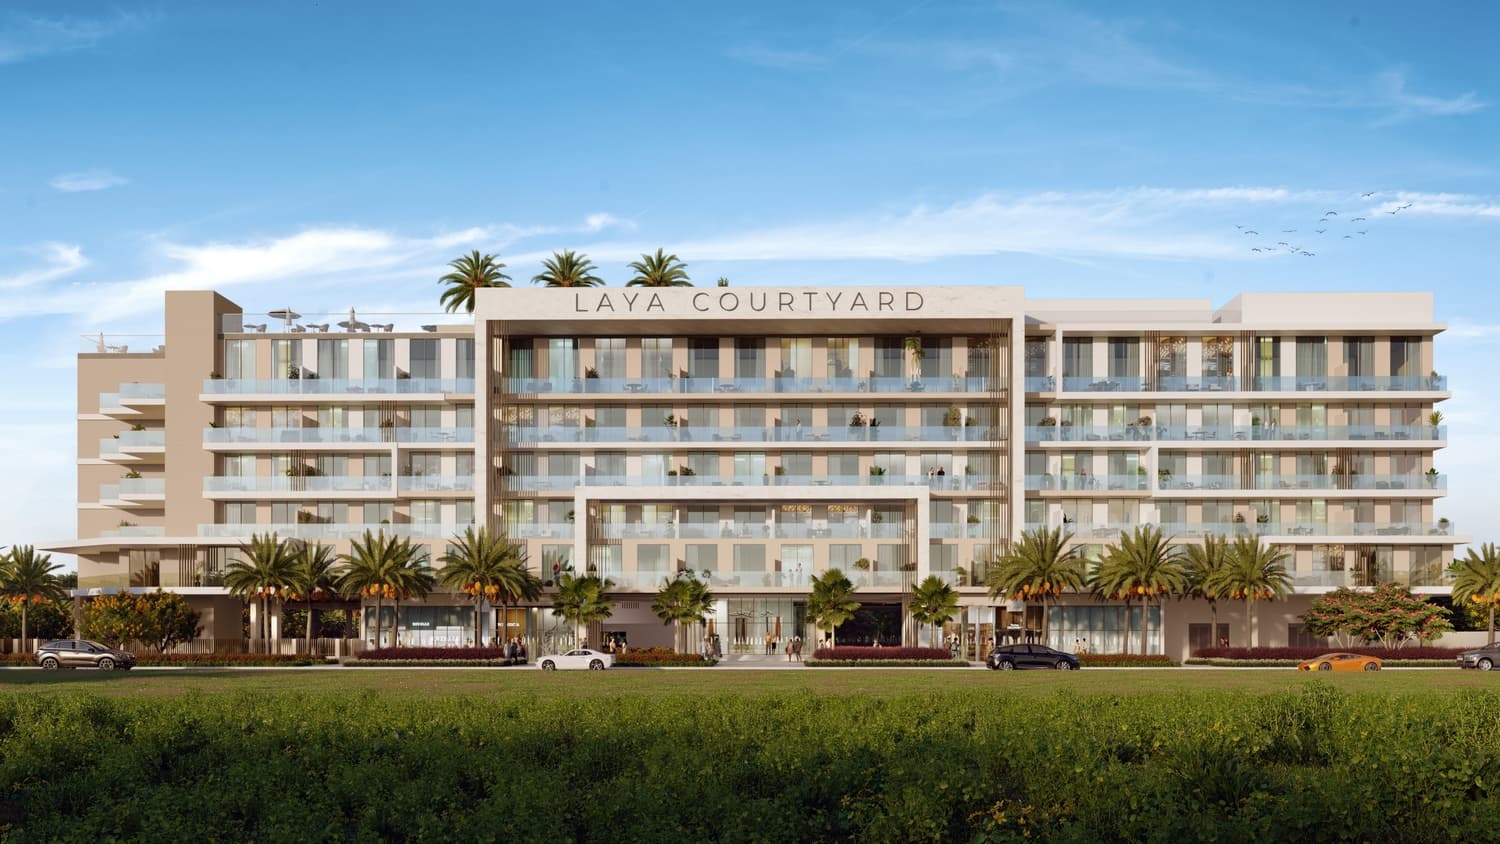
Laya Courtyard
Starting From
AED 703,239
Handover
Q4 2026
Area
Dubai Studio City
Units
19
Ready
30.64%
About Laya Courtyard
Project general facts
Laya Courtyard is a haven of modern living nestled in Dubai Studio City. Discover thoughtfully designed studio and 1-bedroom apartments that blend comfort with contemporary aesthetics. Embrace a lifestyle of convenience and charm in this vibrant community.
Laya Courtyard offers an unparalleled living experience with a range of world-class amenities designed to cater to every lifestyle. The swimming pool, complete with separate areas for adults and kids, ensures a perfect environment for both relaxation and family fun. For those seeking leisure under the sun, the poolside sun loungers area offers a luxurious space to unwind. The Sky Deck lounge provides breathtaking views and it is an ideal setting for socializing or enjoying serene moments. Active residents will love the state-of-the-art gymnasium, padel tennis court, and yoga zen area, creating a holistic fitness experience. For families, the outdoor kids' play area and elegant clubhouse ensure that entertainment and relaxation are always within reach.
The facade showcases a premium collection of luxury residences that embody a vision of sophisticated urban living. From the moment you step into the development, you're welcomed by an atmosphere of contemporary elegance and relaxed leisure. The apartments are a design masterpiece, featuring large windows that flood the spacious bedrooms with natural light and fresh air. With top-quality finishes and sleek architectural lines, these residences provide a spacious, refined haven in the heart of the bustling city.
Finishing and materials
Modern finishing with high-quality materials. Smart home automation systems. Smart home lock system.
Kitchen and appliances
Fully fitted kitchen with appliances. Fully fitted bathroom.
Furnishing
No.
Location description and benefits
Dubai Studio City is not only a place of work and residence but also a center for entertainment and leisure. The community features a range of retail outlets, restaurants, and cafes, providing residents with a variety of dining and shopping options. Additionally, there are recreational facilities, parks, and open spaces where residents can relax, exercise, and enjoy quality time with family and friends.
The community's strategic location offers excellent connectivity to other parts of Dubai, with easy access to major highways and public transportation networks. This ensures that residents can explore the city's attractions, business districts, and cultural landmarks with ease.
Dubai Studio City fosters a sense of community and camaraderie among its residents. The community organizes events, workshops, and networking opportunities that encourage collaboration, learning, and social interaction. These gatherings create a supportive environment for individuals to connect, share ideas, and build professional relationships.
The community of Dubai Studio City also is meticulously planned to provide a conducive environment for the media and entertainment industry. It is home to state-of-the-art production studios, soundstages, and post-production facilities, attracting renowned local and international companies. The presence of these industry leaders creates a stimulating and inspiring atmosphere, fostering collaboration and growth within the creative community.
Unit Types
Studio
2 types1 Bedroom
12 typesPayment Plan
Payment Plan for 1BR
10%
On booking
40%
During construction
20%
Upon Handover
30%
Within 30 months PH
10%
On booking
40%
During construction
20%
Upon Handover
30%
Within 30 months PH
Payment Plan for Studio
10%
On booking
30%
During construction
60%
Upon Handover
10%
On booking
30%
During construction
60%
Upon Handover
Amenities & Facilities
Location
Nearby Landmarks