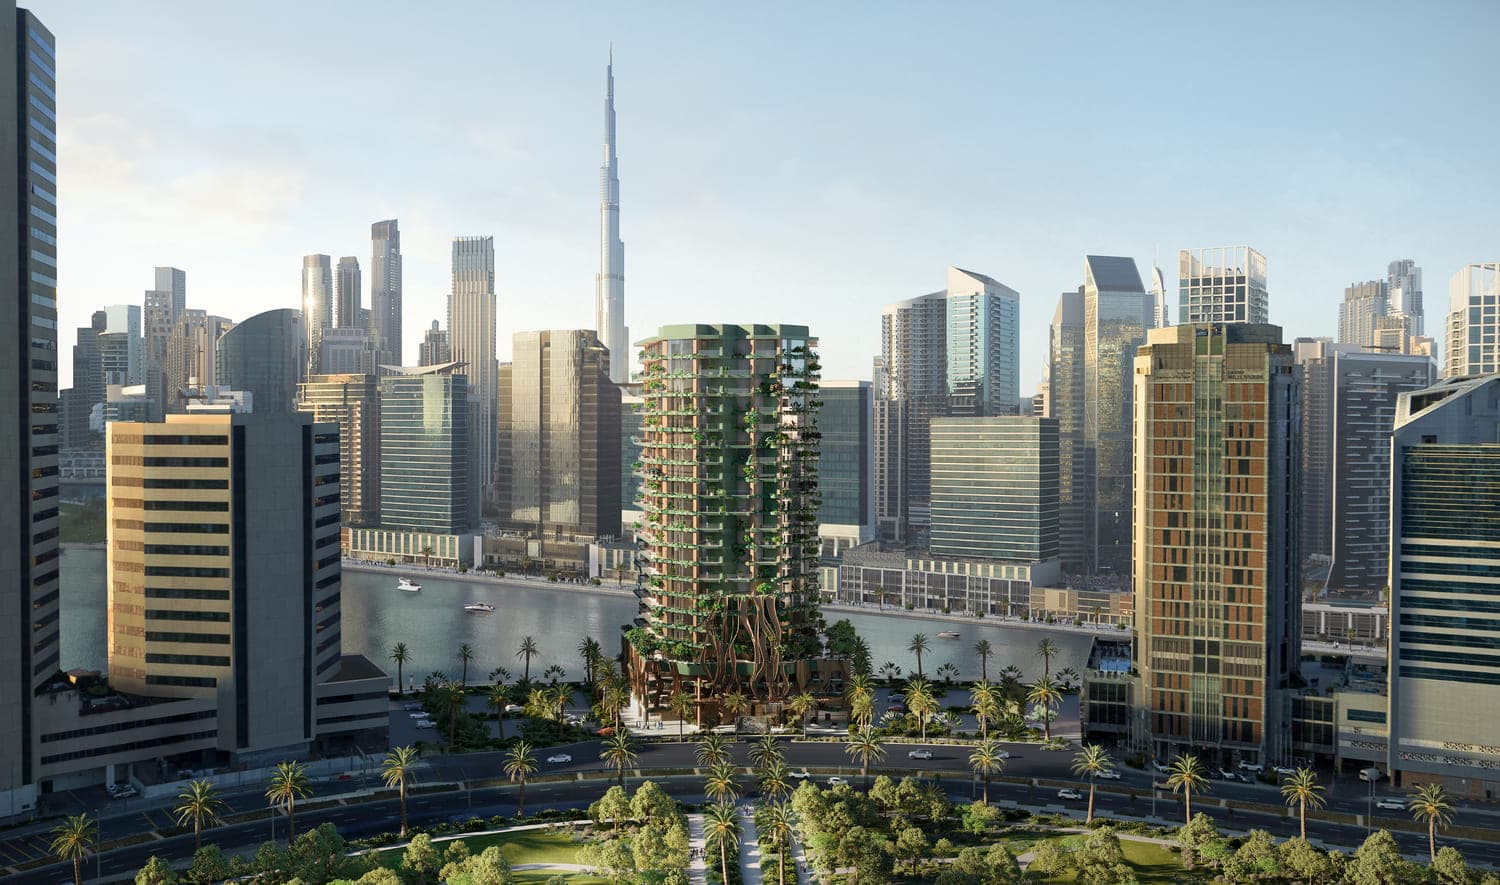
Eywa
Starting From
AED 12.5M
Handover
Q2 2026
Area
Business Bay
Units
16
Ready
33.75%
About Eywa
Project general facts
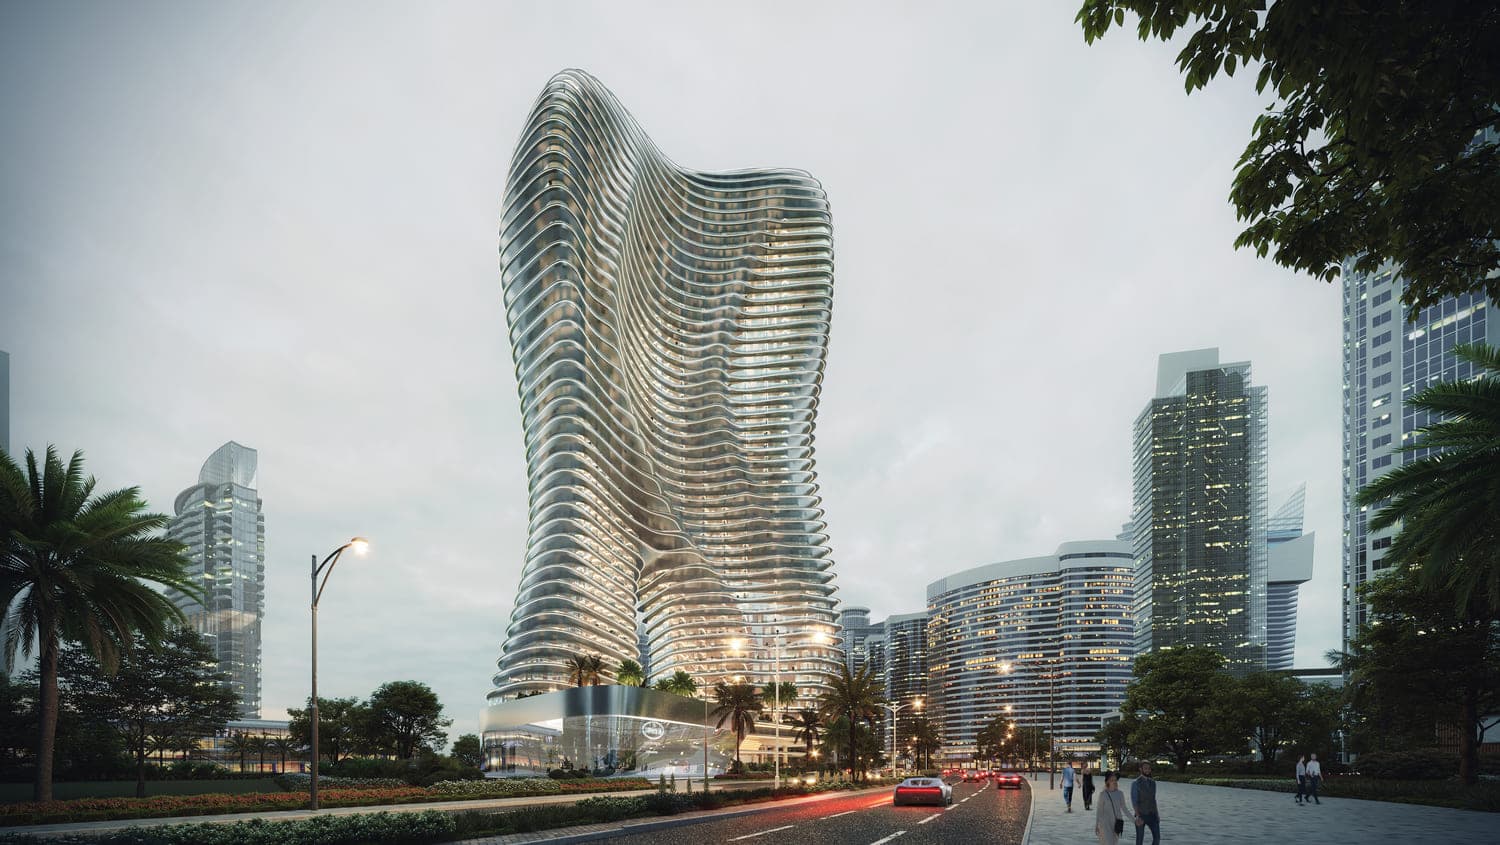
Architecture of Eywa is a symbiosis of the symbolic Banyan tree and the inspiration of the Hallelujah mountains from the movie Avatar. Eywa instantly evokes a glorious Tree of Llife. An organic canopy of branches, an enticing weave of roots, a living breathing building that represents timeless wisdom and enduring growth.
-
Air. Eywa is saturated with air thanks to its 7.5-meter ceilings in the main hall, 4.4-meter ceilings in the restaurant and other facilities and 3.4-meter ceilings in the apartments, special air purification filters; specially selected aromas of natural oils sprayed in public places; air conditioning.
-
Water. Stunning waterfall at the entrance and in some apart- ments, 4 swimming pools on the first floor terrace, a2x3mswimmingpoolin each apartment, water structuring filters with crystals.
-
Tree. The building - a Banyan tree. Flying trees and flourishing gardens in each apartment. A plethora of green plants and trees in the public areas inside and outside.
-
Stone. Floors, natural stone wall clad- ding inside and outside, a 105 m high energy pyramid of crystals throughout the building, special stones and crystal gardens in public areas, a floating Japanese stone garden.
-
Fire. An open fire in the main hall, and a totem place for tribal gatherings by an open fire on the first floor terrace of - 1400-1500 sqm, in the restaurant and in the Club House.
Finishing and materials
-
Luxurious finishing with natural materials;
-
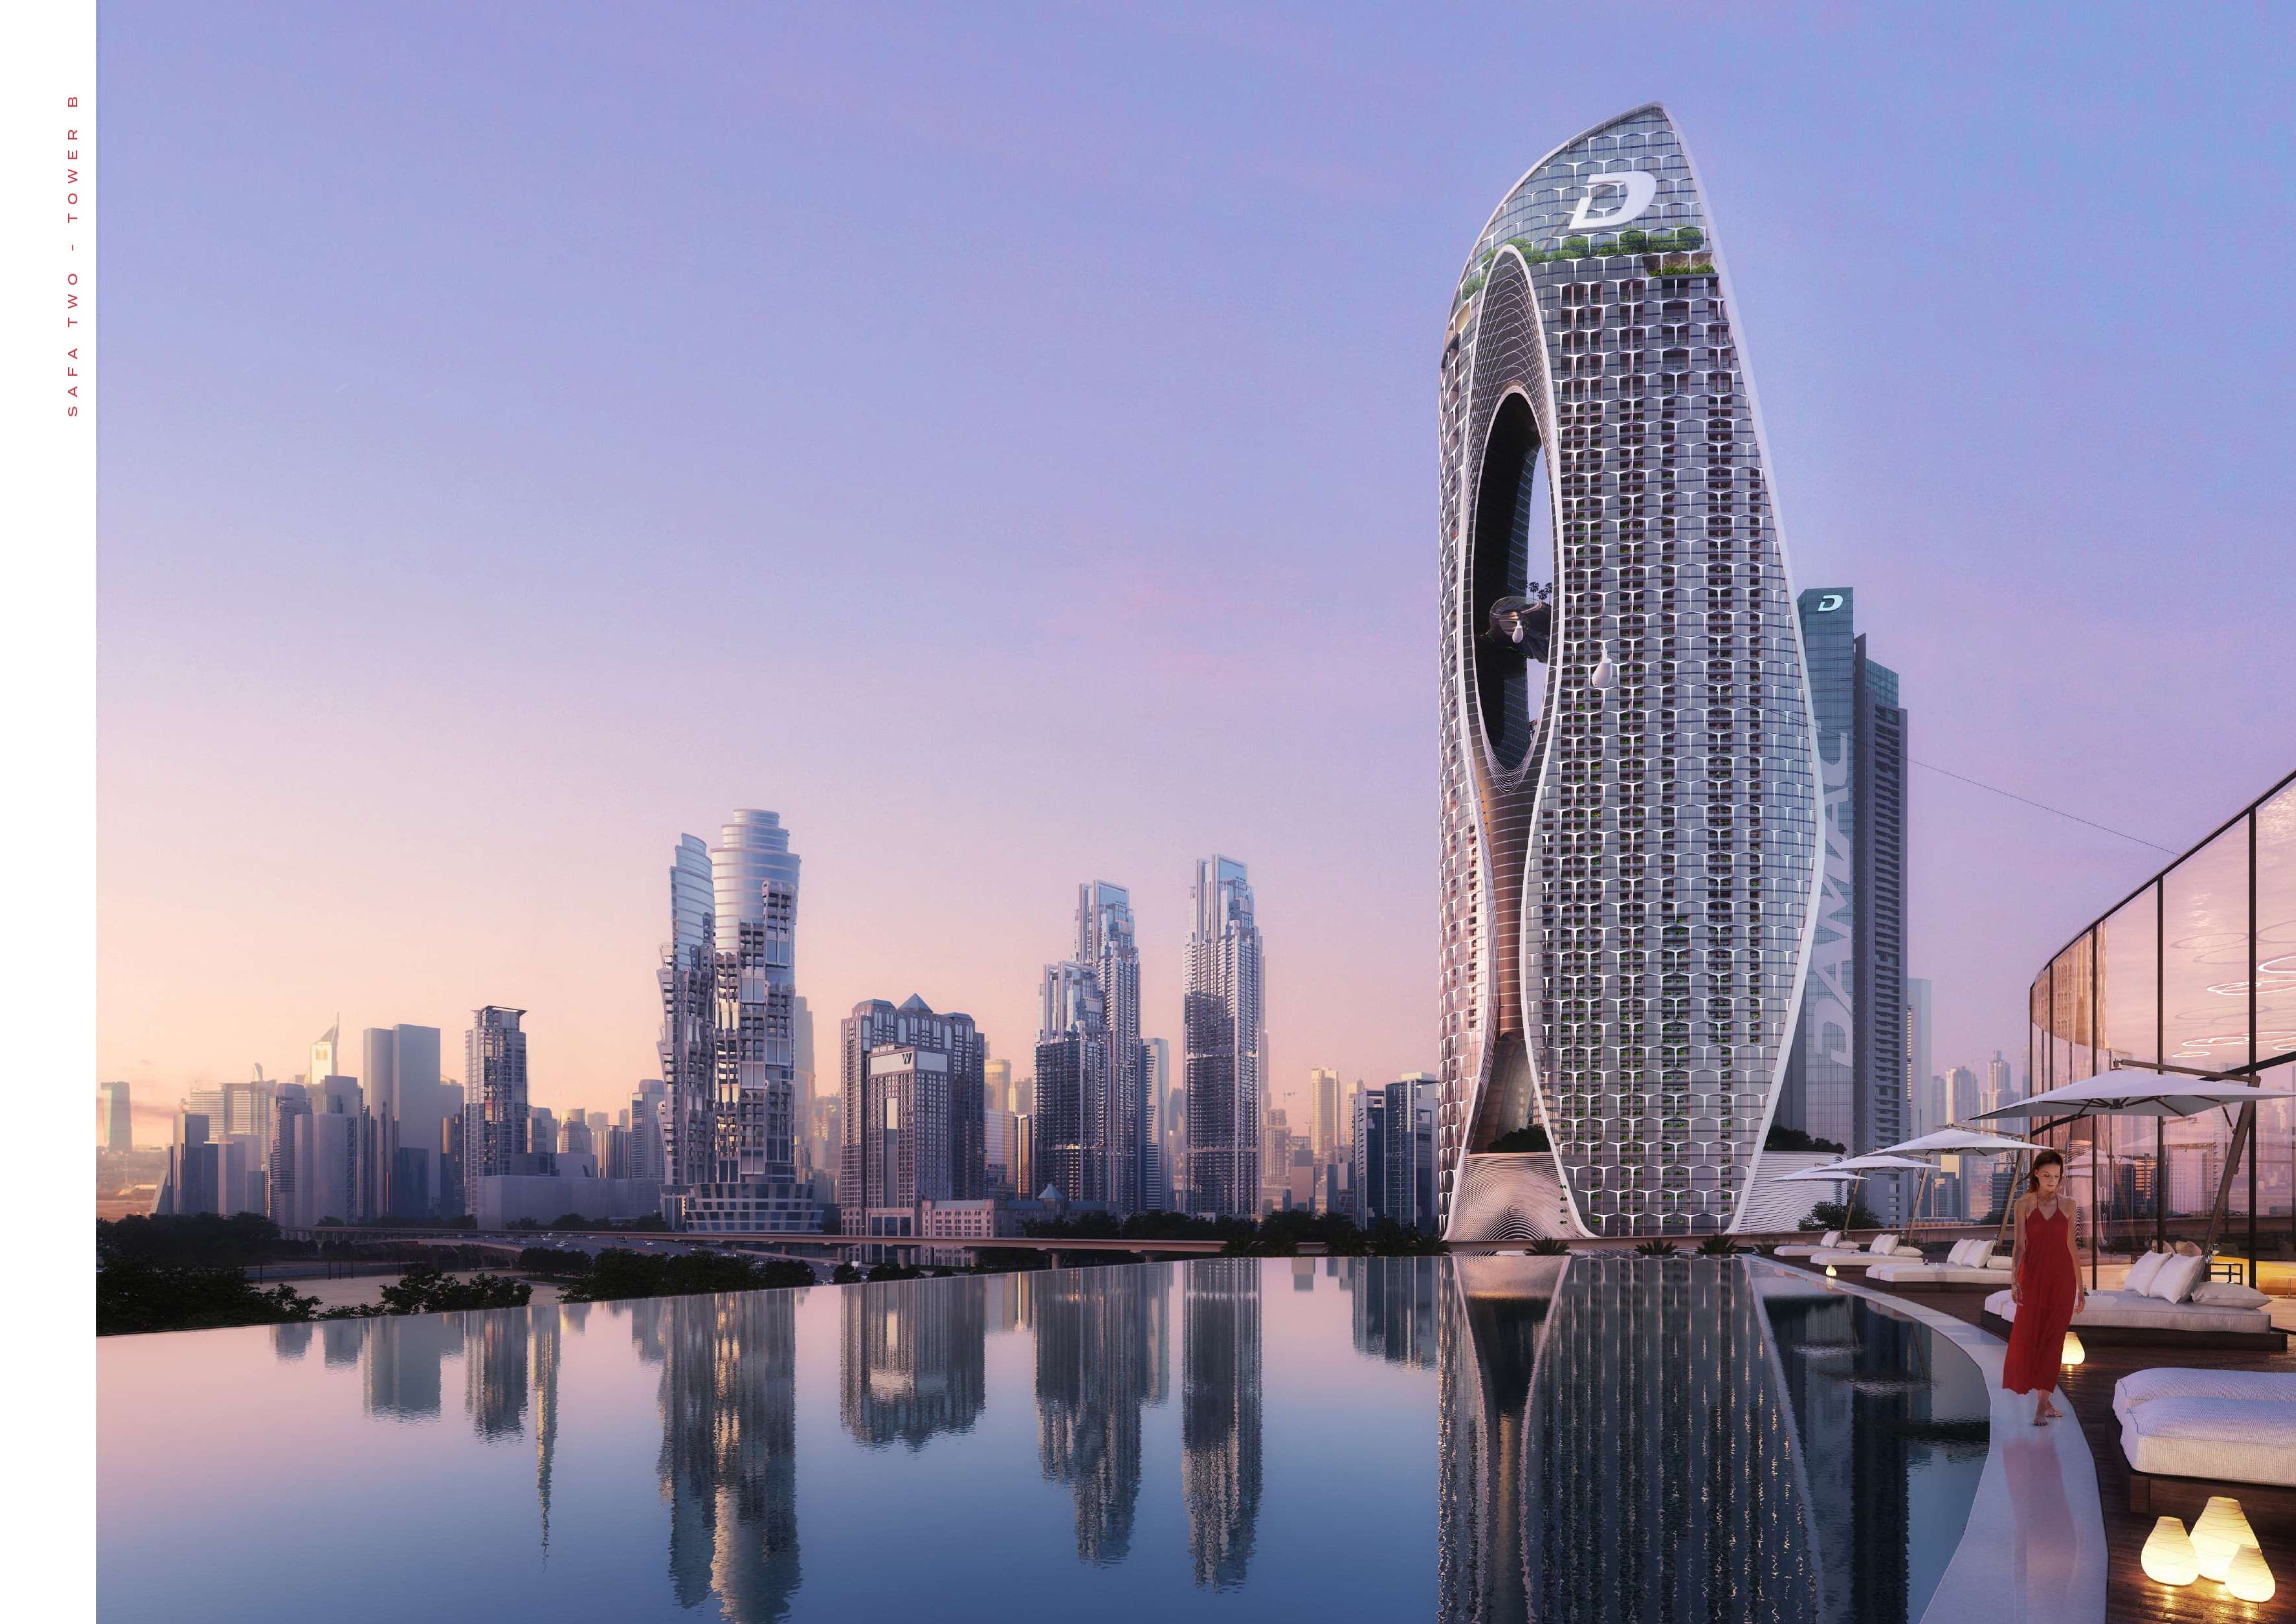
Mesmerising views of a huge lagoon of the Dubai Water Canal and skyline;
-
A terrace with a swimming pool in each apartment;
-
A personal waterfall in selected apartments;
-
Recommendations of Vastu Shastra specialists on the design and selection of crystals in an apartment to improve the well-being of the family.
Kitchen and appliances
Branded show kitchens from the best manufacturers
Furnishing
- In-built exclusive wardrobes;
- Exquisite furnished bathrooms
Parking
The 4-level car park is a symbiosis of nature and homely atmosphere, like the home of Ikrans from the movie ‘Avatar’.
Views of the surrounding greenery and water, groups of home furniture placed in the parking lot create a feeling that is completely non-standard for this type of space.
Location description and benefits
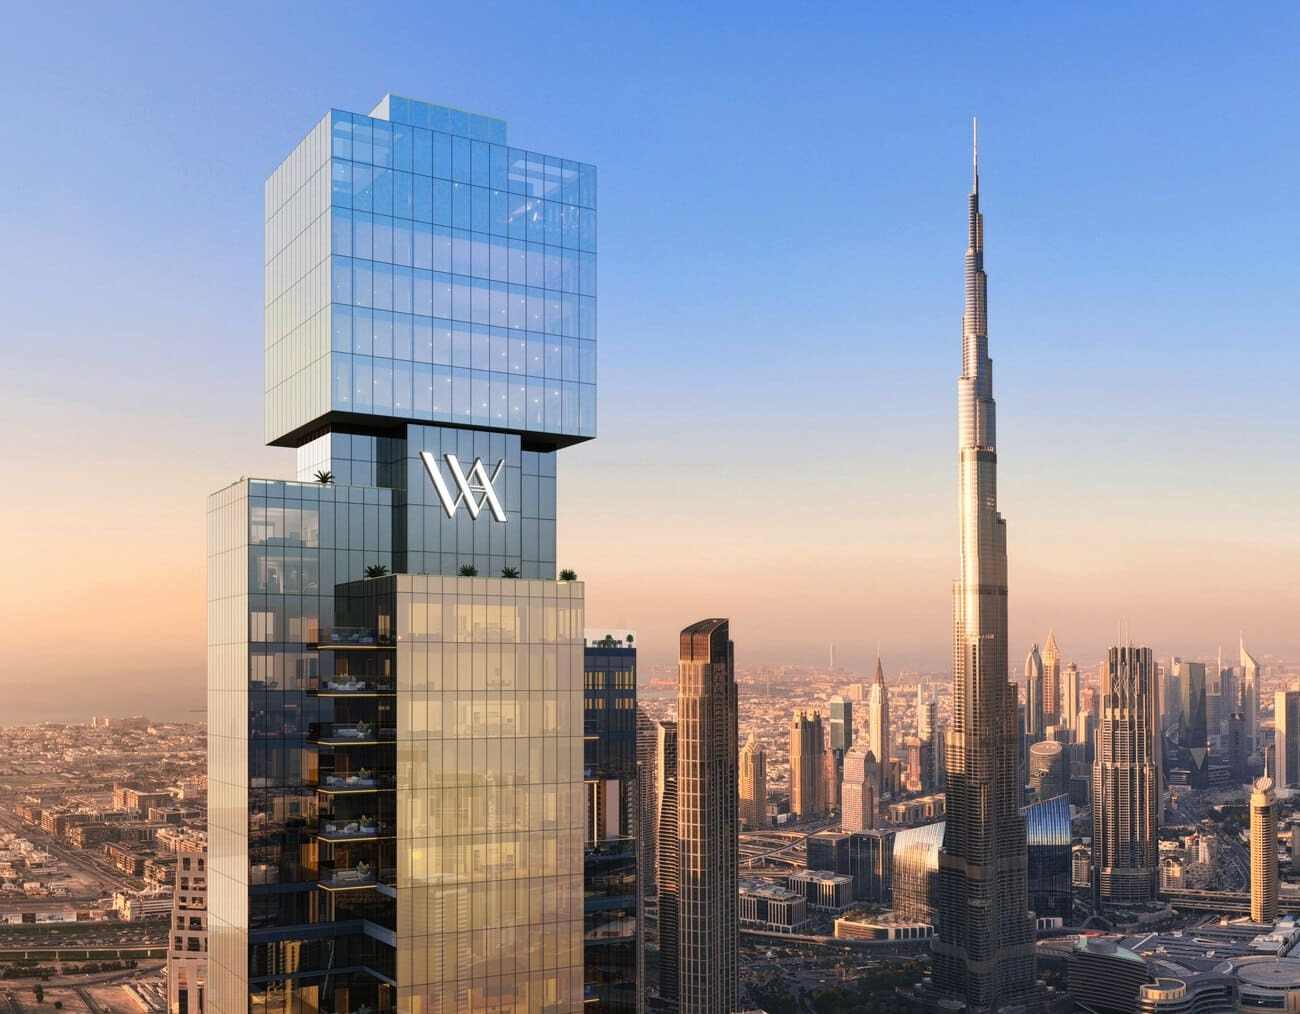
Eywa will be situated in a premium location – in the prestigious Business Bay area on the banks of the Dubai Water Canal. Both Sheikh Zayed Road and Al Khail Road run along the future complex, making it possible for residents to reach popular areas of the city within minutes.
Just a few steps from the complex are two hotels, the Grand Millennium Business Bay hotel and Gulf Court Hotel Business Bay, as well as Bella Restaurant & Lounge, an Italian restaurant, Sweet Violet Beauty Salon LLC, and many other places to spend your leisure time.
Burj Khalifa, Dubai Mall and other tourist attractions such as Downtown Dubai, La Perle, Museum of The Future and Jumeirah Beach are within a 10-minute diving radius. Dubai International Airport will take the residents of Eywa just 15 minutes to reach.
Unit Types
2 Bedrooms
5 types3 Bedrooms
6 types4 Bedrooms
5 Bedrooms
2 typesPayment Plan
Payment Plan
10%
On booking
40%
During construction
50%
Upon Handover
10%
On booking
40%
During construction
50%
Upon Handover
Amenities & Facilities
Location
Nearby Landmarks