Starting From
AED 1.3M
Handover
Q1 2026
Area
Meydan (Nad Al Sheba 1)
Units
32
Ready
46.16%
About Ethan
Project general facts
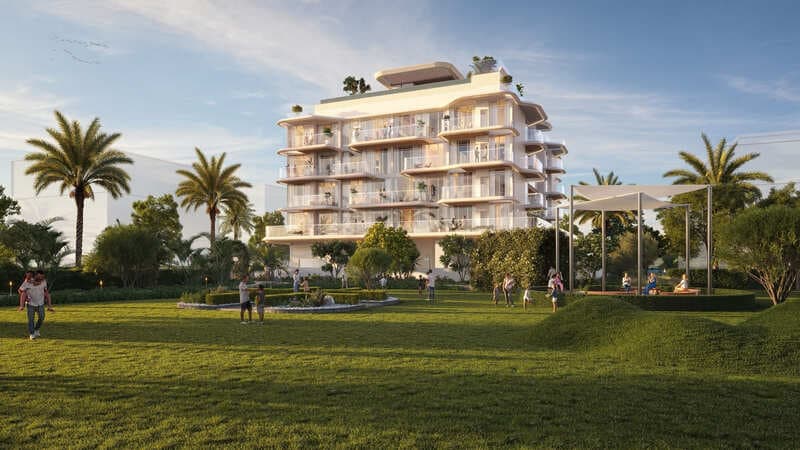
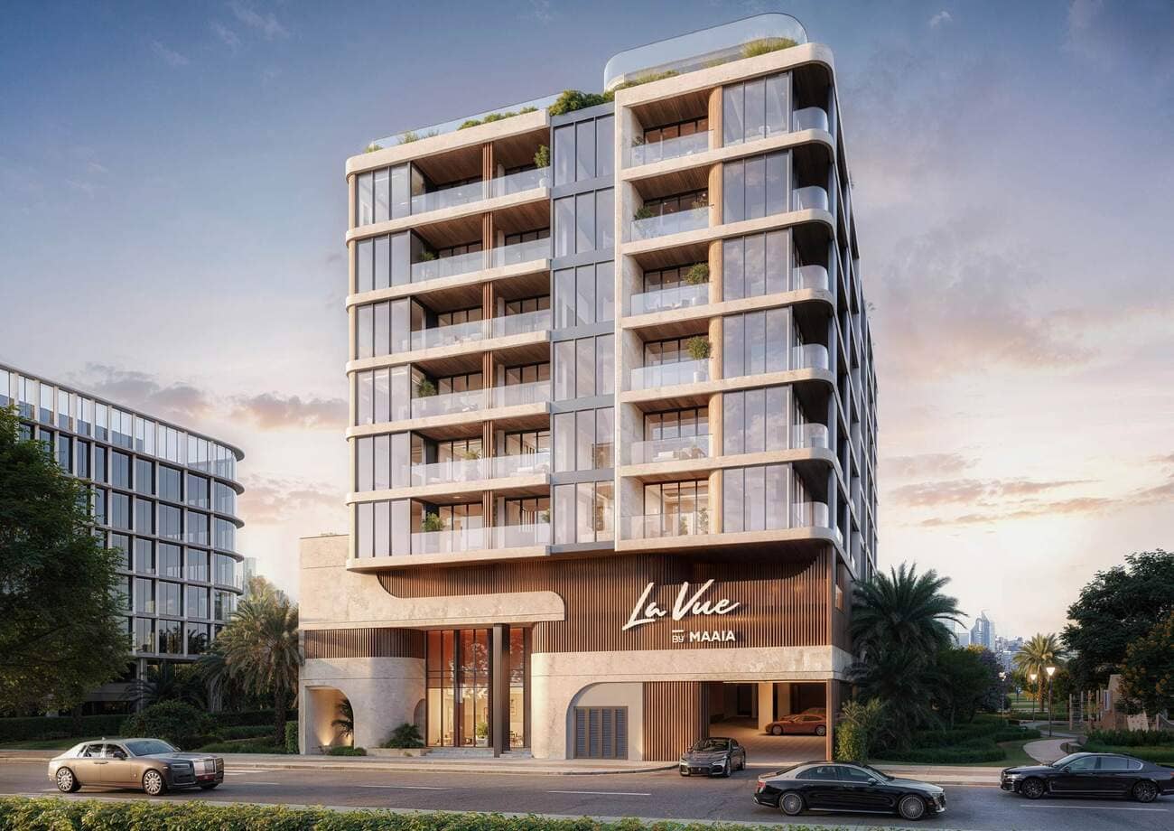
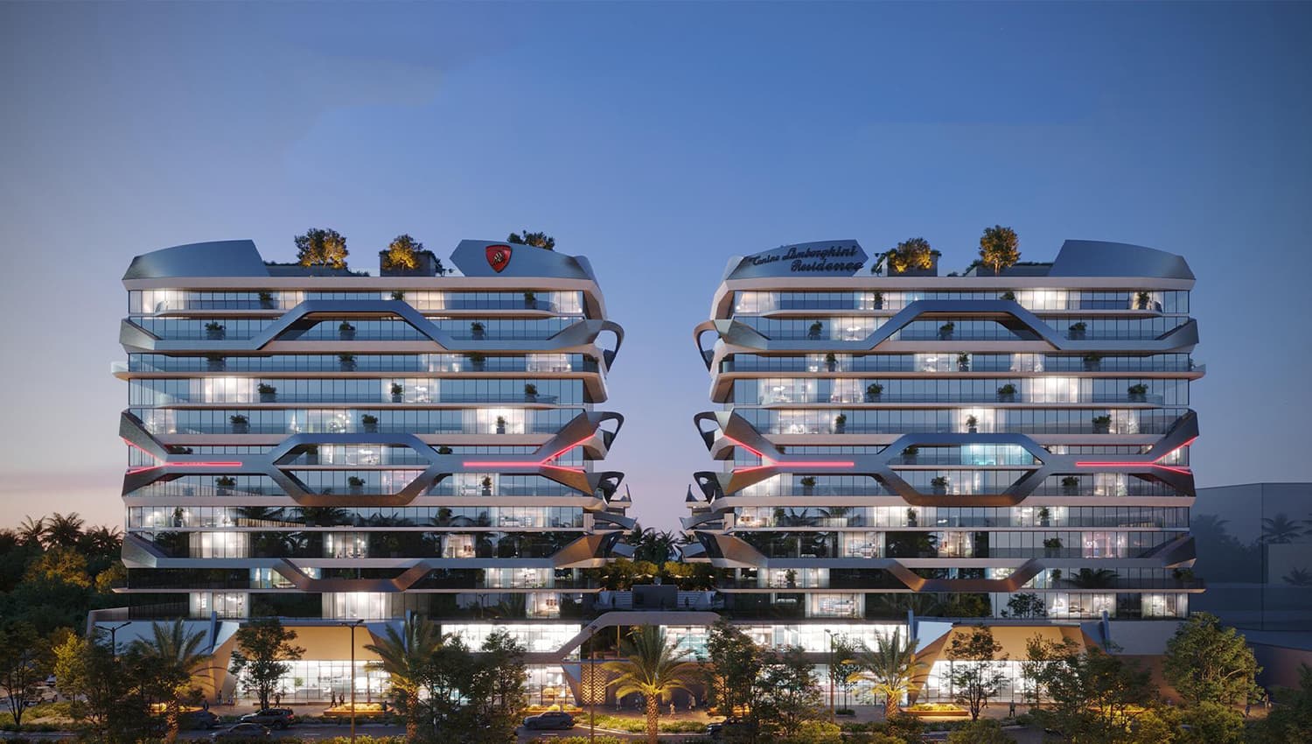
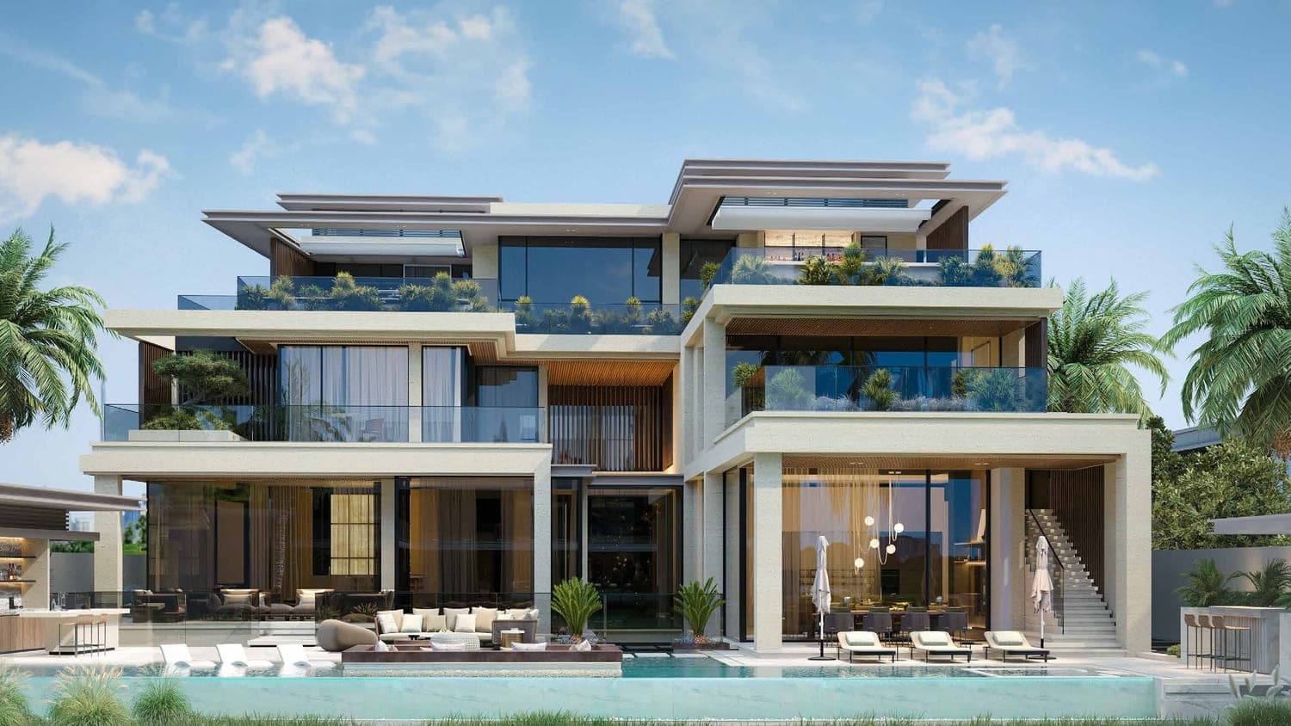
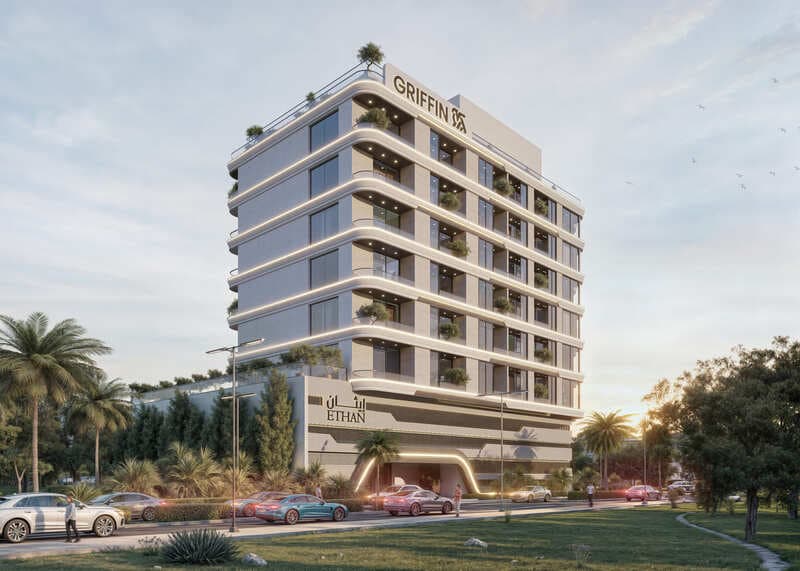
Ethan is a distinguished residential project by Griffin Real Estate Developer, exemplifying contemporary architectural excellence. This development features a range of elegant and modern residential units, designed with a focus on high-quality construction and refined aesthetics. The project aims to offer residents a comfortable and sophisticated living environment, characterized by its stylish design and attention to detail.
The residential complex is strategically planned to provide a harmonious living experience, with well-considered layouts that cater to diverse lifestyle needs. Ethan reflects the developer's commitment to creating a high-standard residential community, combining architectural innovation with practical functionality.
Finishing and materials
Modern finishing with high-quality materials.
Kitchen and appliances
Equipped kitchen.
Furnishing
Fully furnished by Italy brand.
Location description and benefits
Nad Al Sheba is a prominent residential district known for its tranquil environment and well-planned community layout. Located in Dubai, this area offers a harmonious blend of modern living and serene surroundings. The neighborhood is characterized by its spacious villas and low-rise residential buildings, providing a more relaxed and family-friendly atmosphere compared to the bustling city center.
The area is well-connected by major roadways, facilitating easy access to other parts of Dubai while maintaining a sense of seclusion. Nad Al Sheba is also recognized for its green spaces and recreational facilities, contributing to a high quality of life for its residents. Its strategic location ensures that while residents enjoy a peaceful lifestyle, they remain conveniently close to essential services and amenities.
Unit Types
1 Bedroom
4 types2 Bedrooms
4 typesPayment Plan
Payment Plan 30/70
20%
On booking
10%
During construction
70%
Upon Handover
20%
On booking
10%
During construction
70%
Upon Handover
20 Months Post Handover Paymen Plan
20%
On booking
10%
During construction
50%
Upon Handover
20%
Within 20 months PH
20%
On booking
10%
During construction
50%
Upon Handover
20%
Within 20 months PH
Amenities & Facilities
Location
Nearby Landmarks